Leave a Message

Thank you for your message. We will be in touch with you shortly.

Two-story sage-green house with a covered porch, upper balcony, and landscaped front garden.
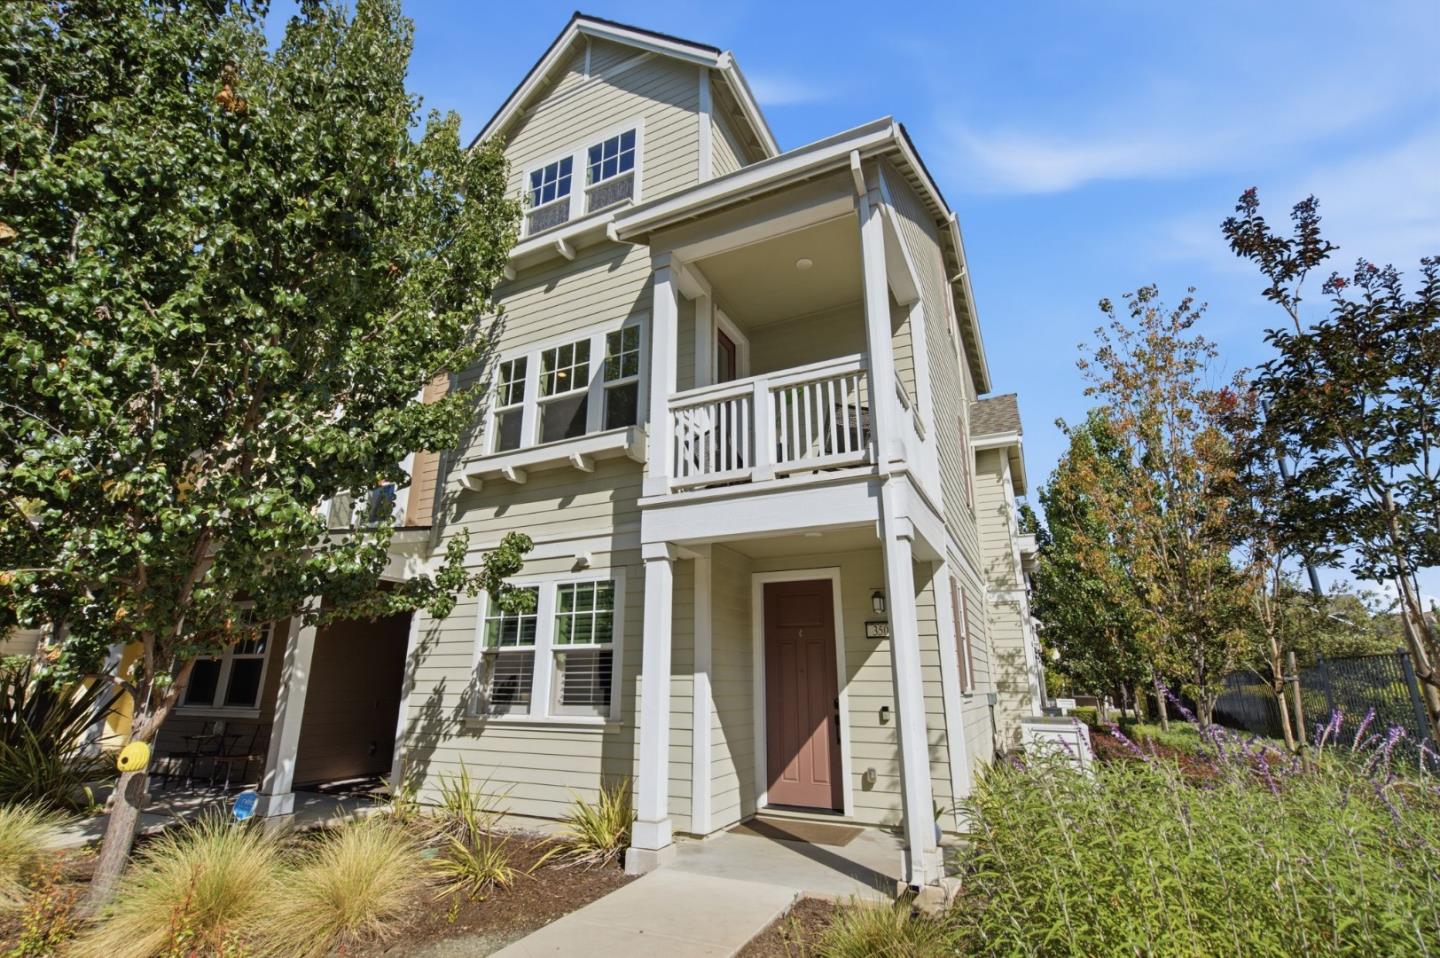
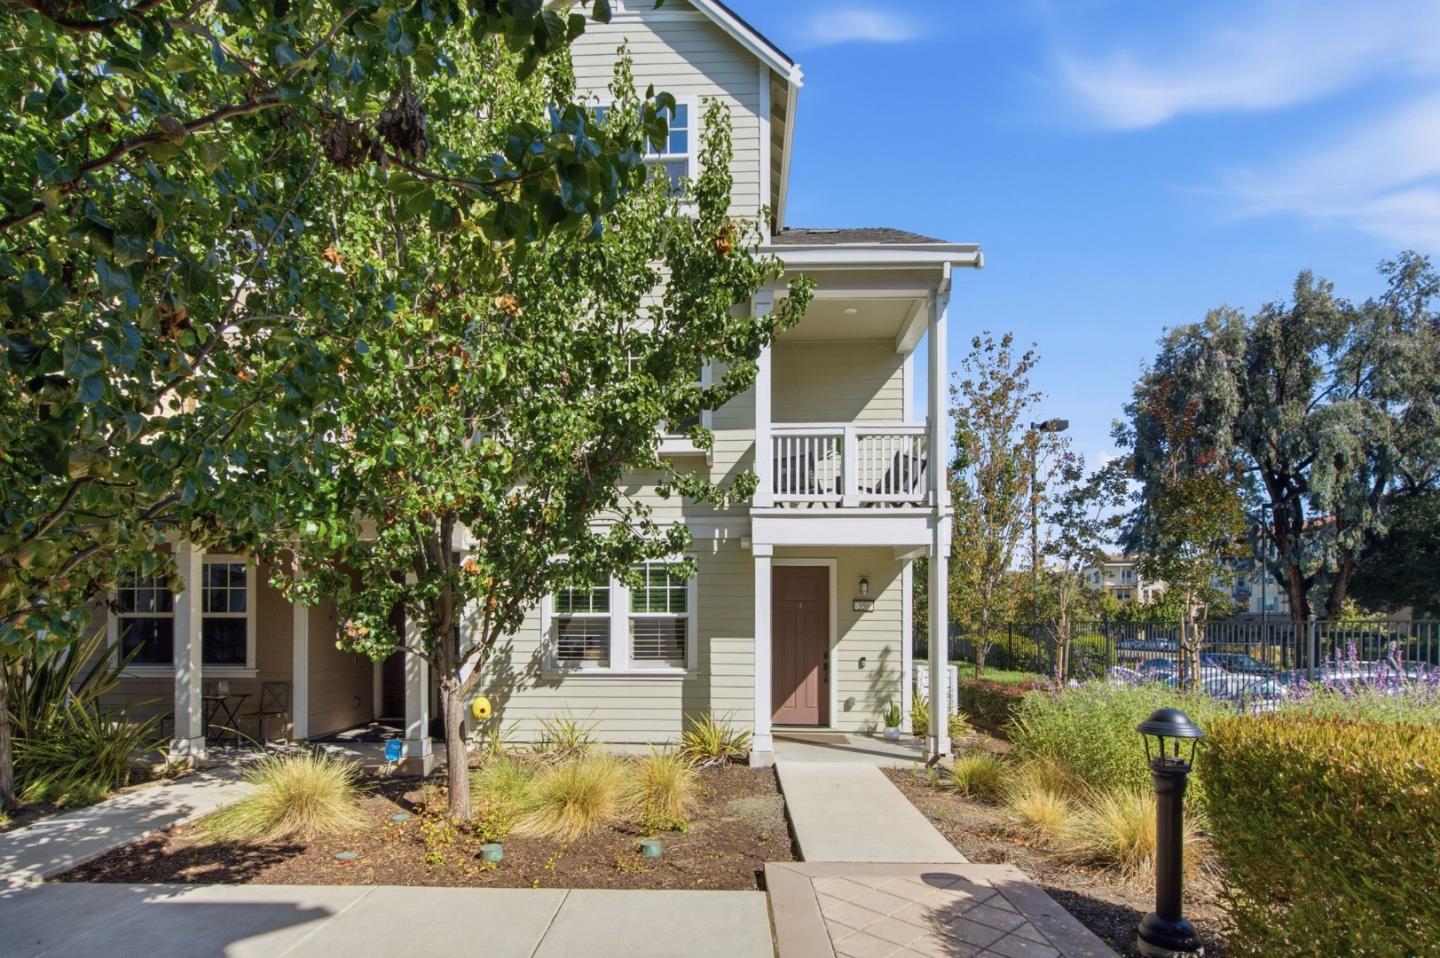
Two-story home with a covered entry, upper balcony, and leafy tree beside the walkway.
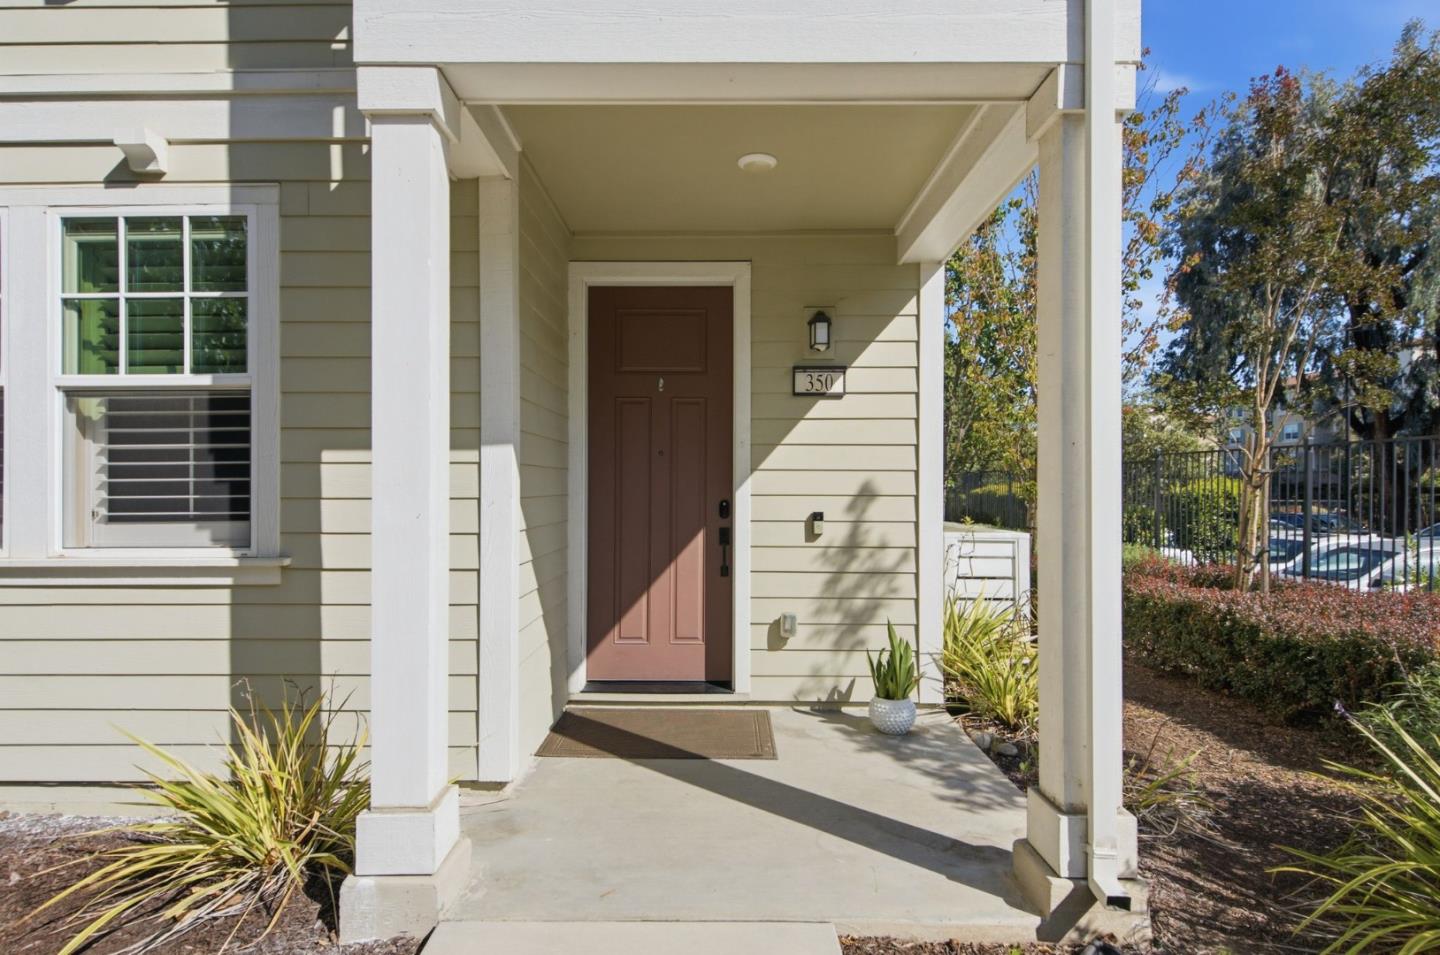
Home entrance with a covered porch, brown front door, white columns, and address plaque reading 350.
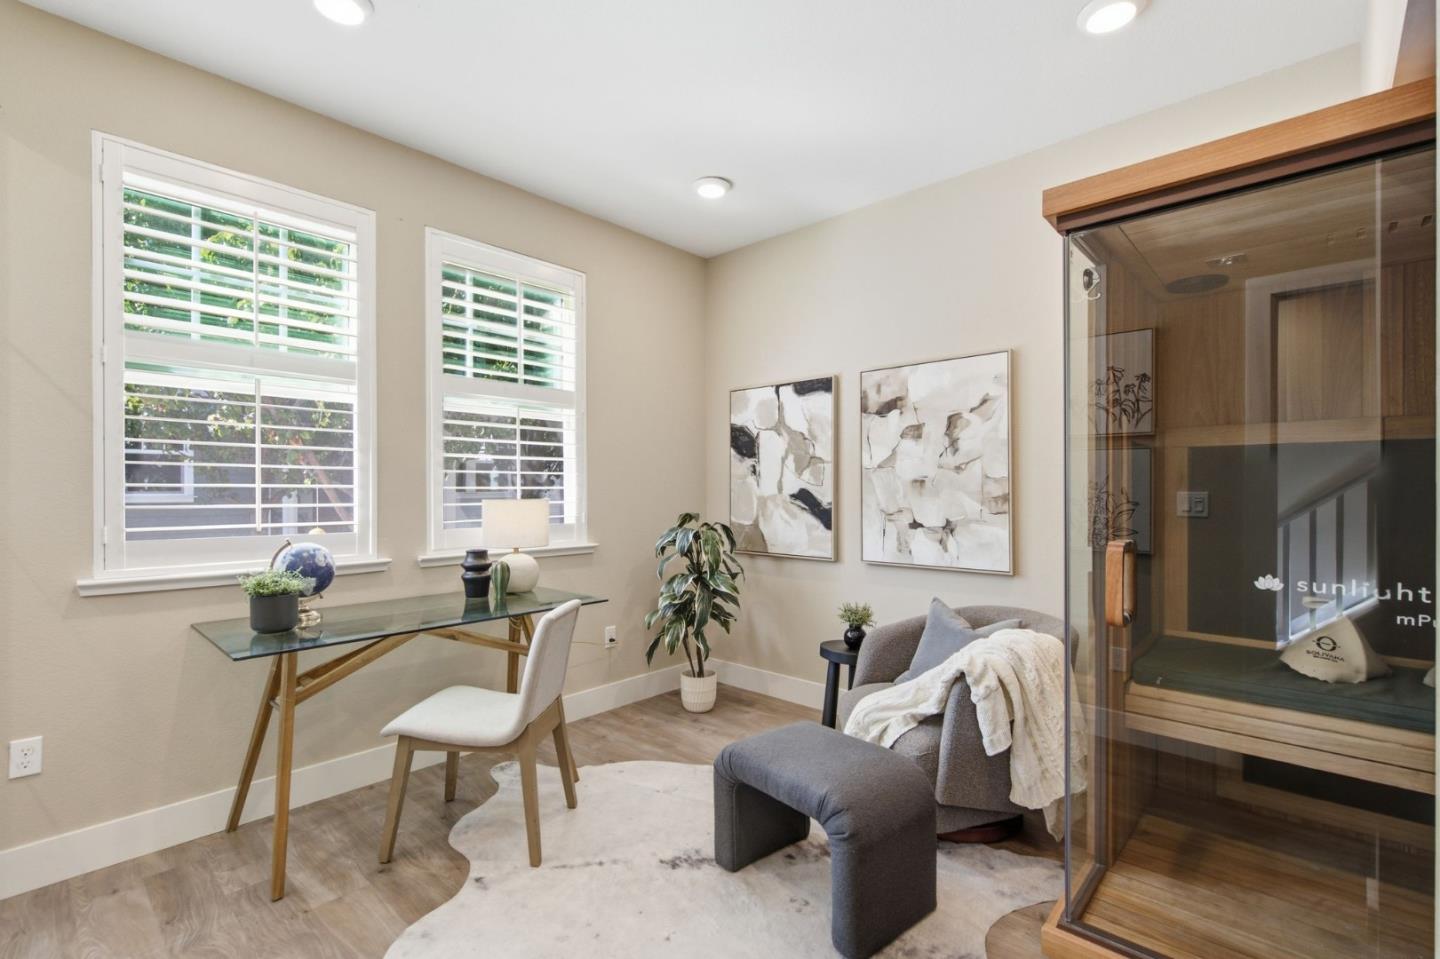
Staged room with a glass sauna, lounge chair, and desk beside two shuttered windows.
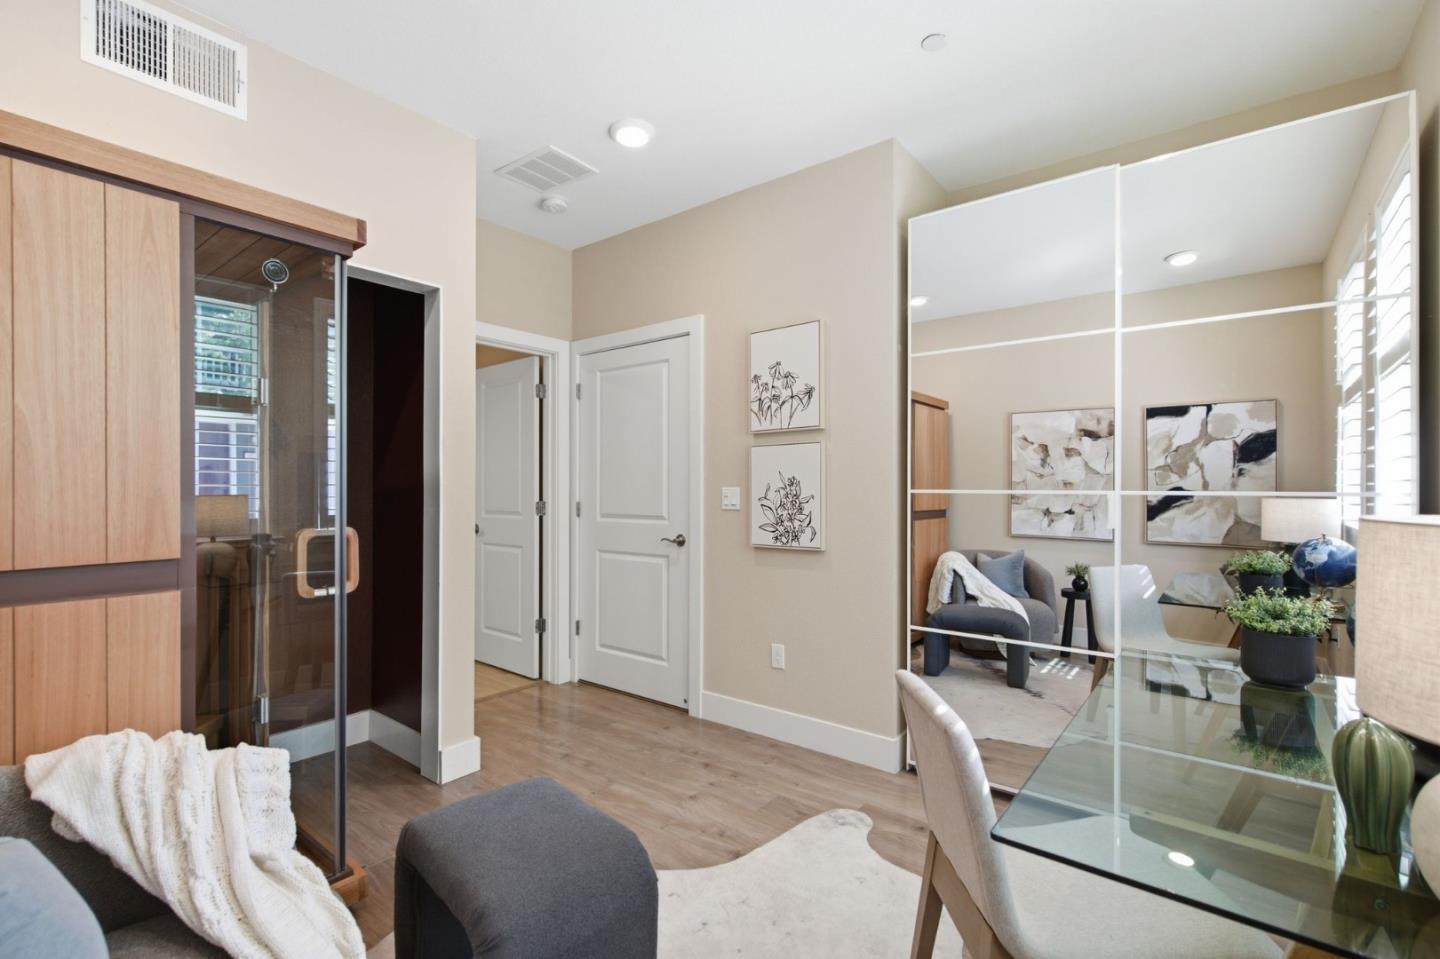
Staged room with a mirrored wall, wood cabinetry, upholstered seating, and a glass-top table.
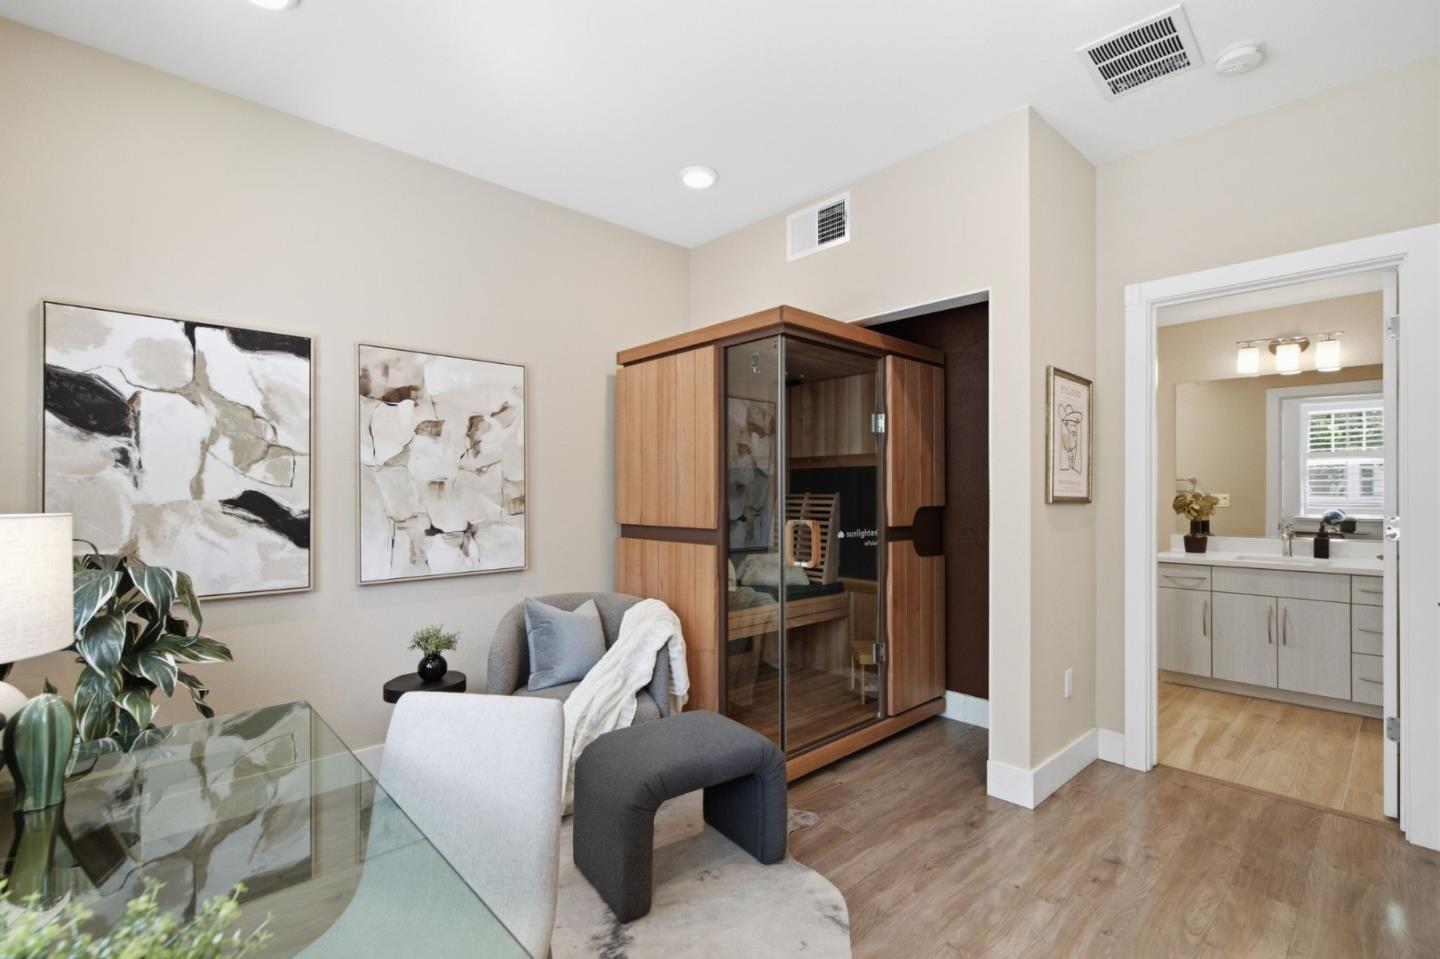
Furnished sitting area with a wood-and-glass sauna and a bathroom visible through the doorway.
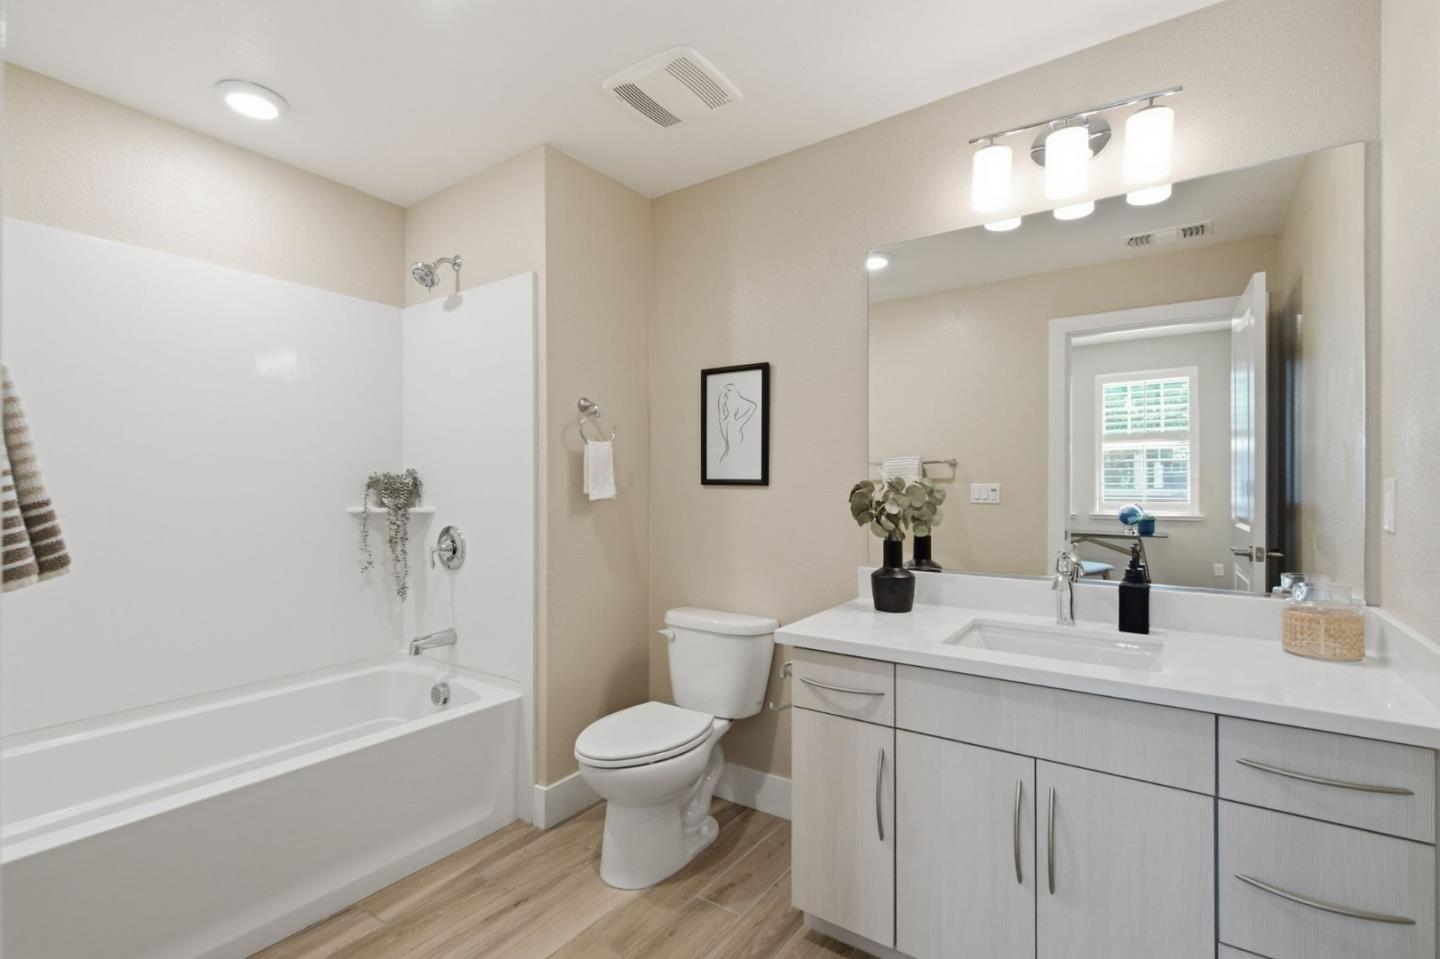
Bright bathroom with a white tub and shower, long vanity, and light wood-look flooring.
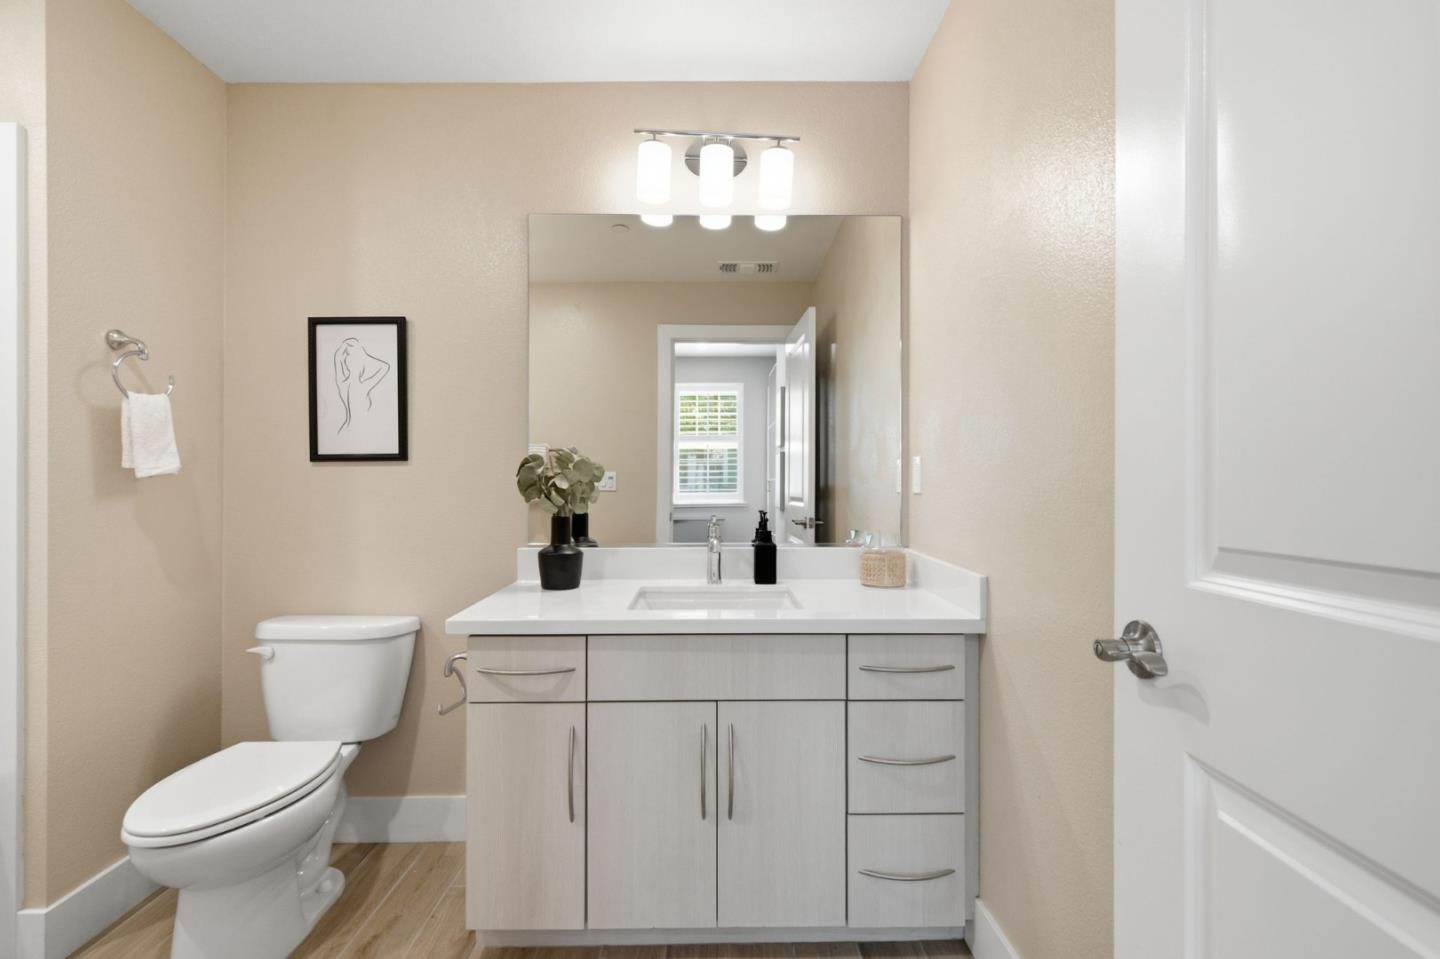
Bathroom with a white vanity and large mirror beside a toilet.
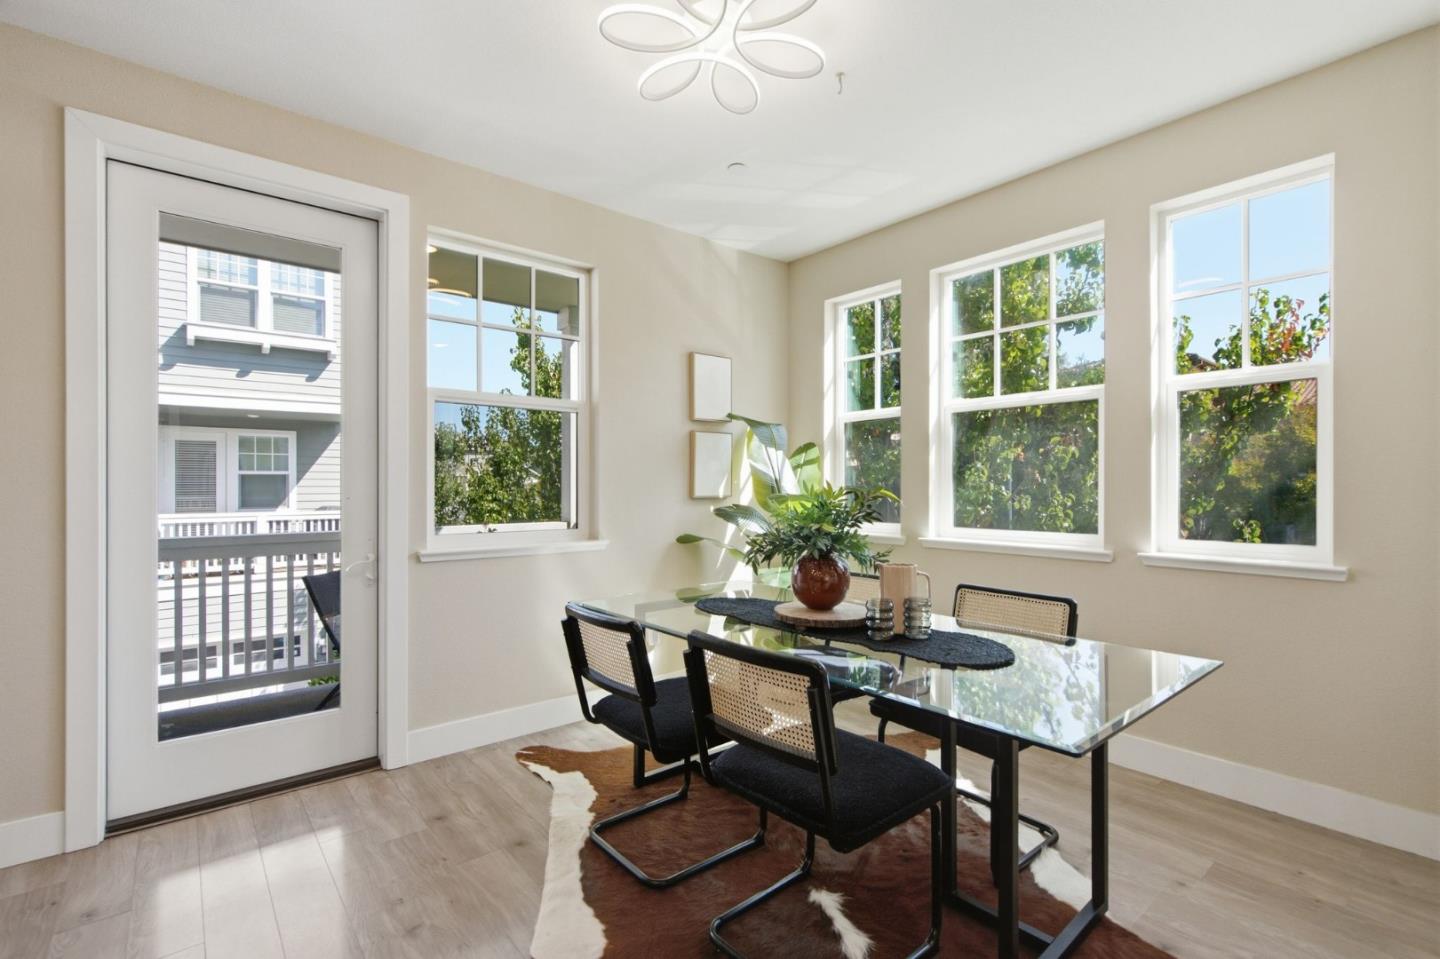
Dining room with a glass-top table, black chairs, and large windows overlooking greenery.
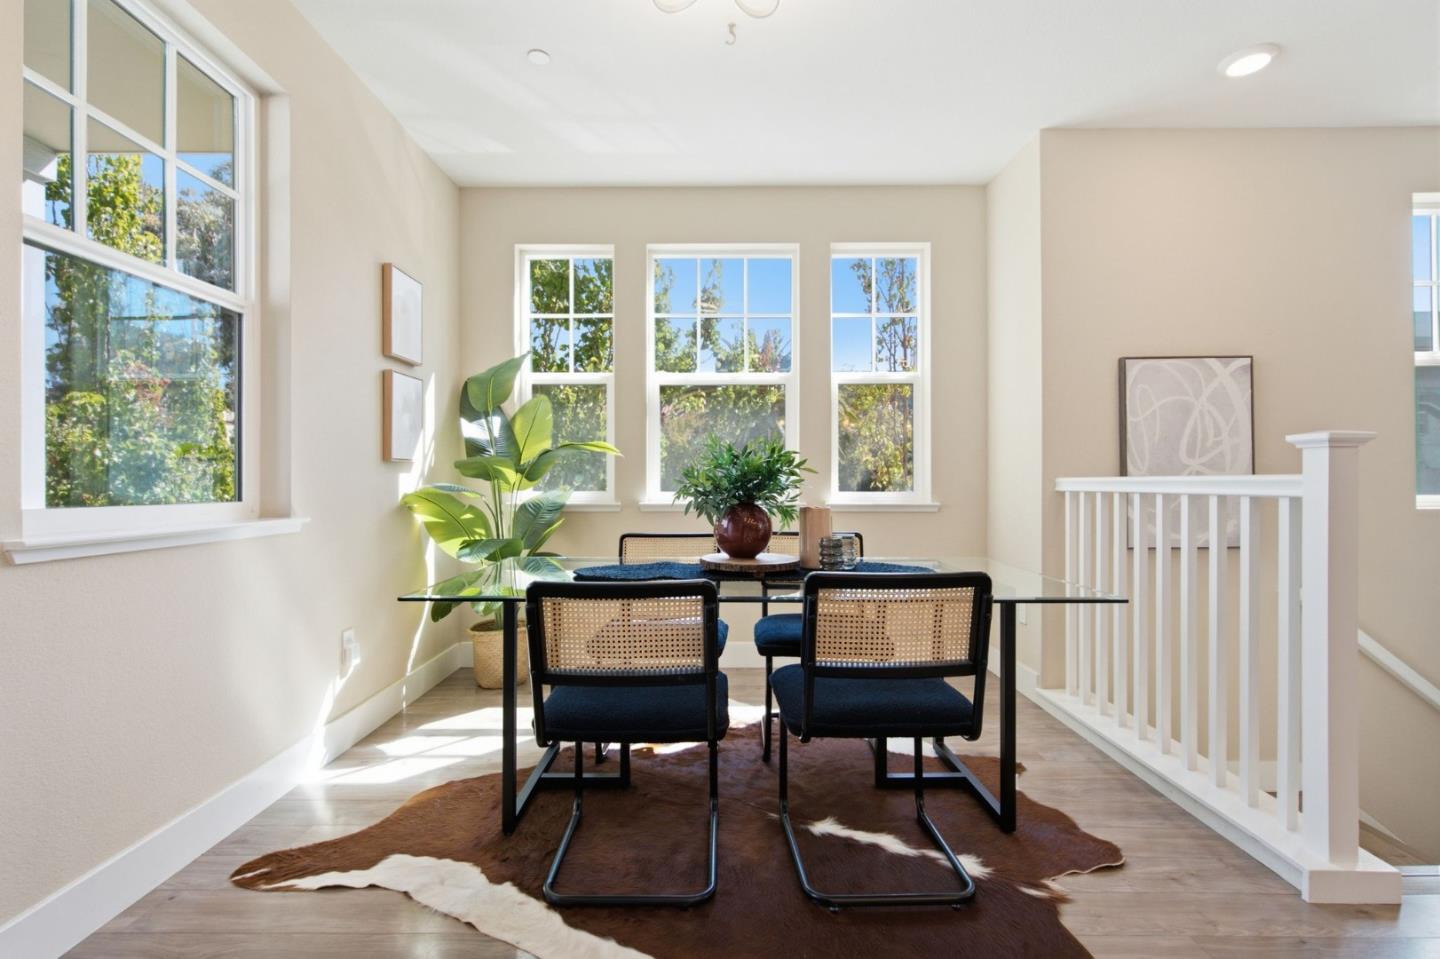
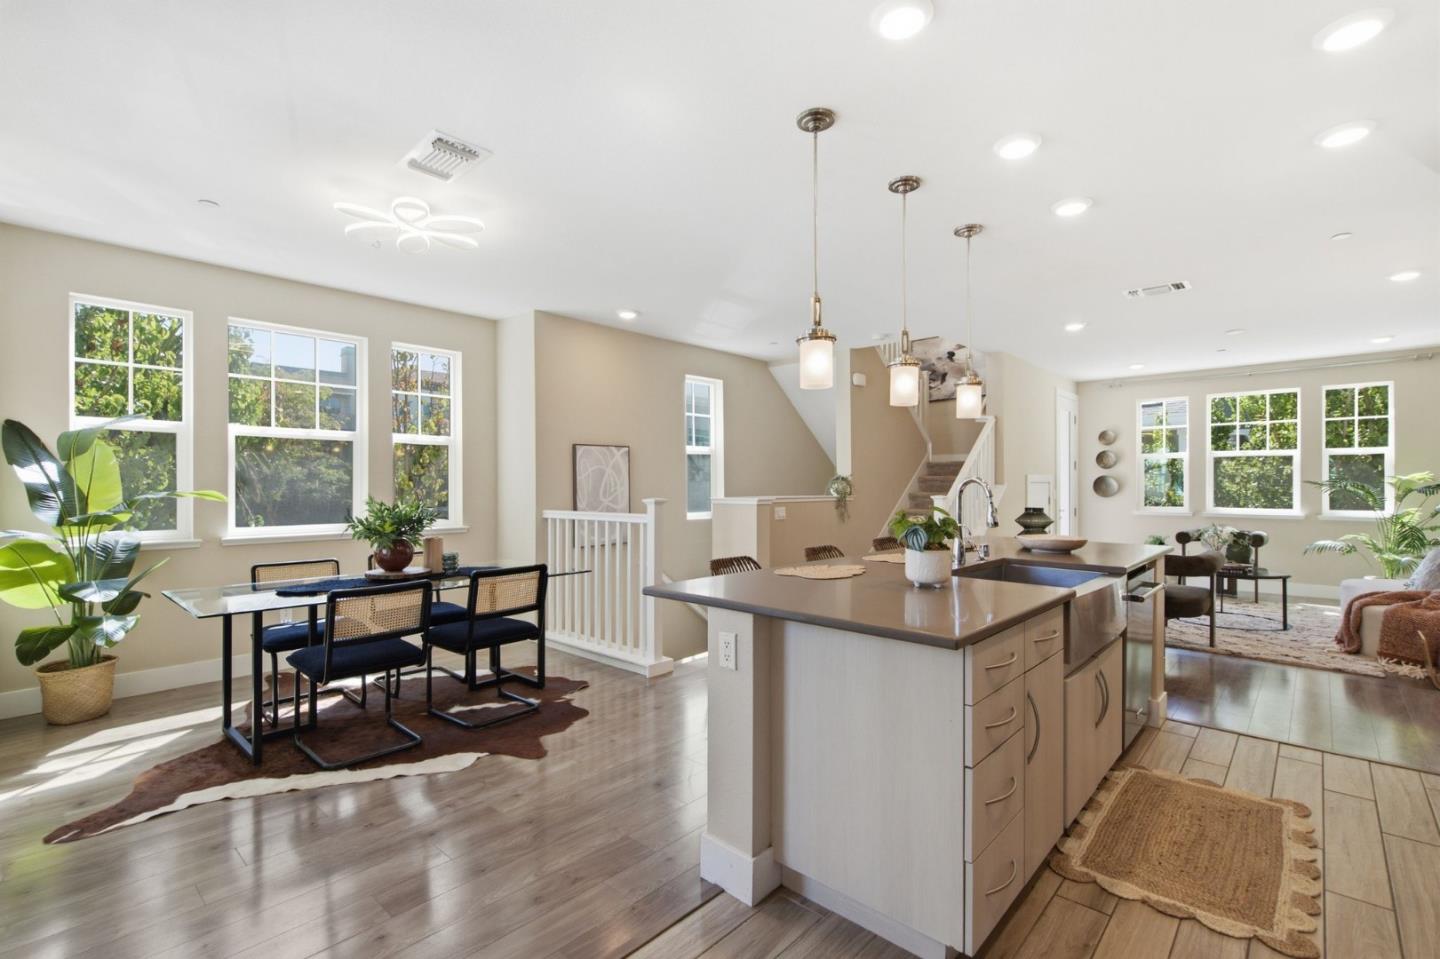
Bright dining nook with a glass table, blue chairs, cowhide rug, and large windows.
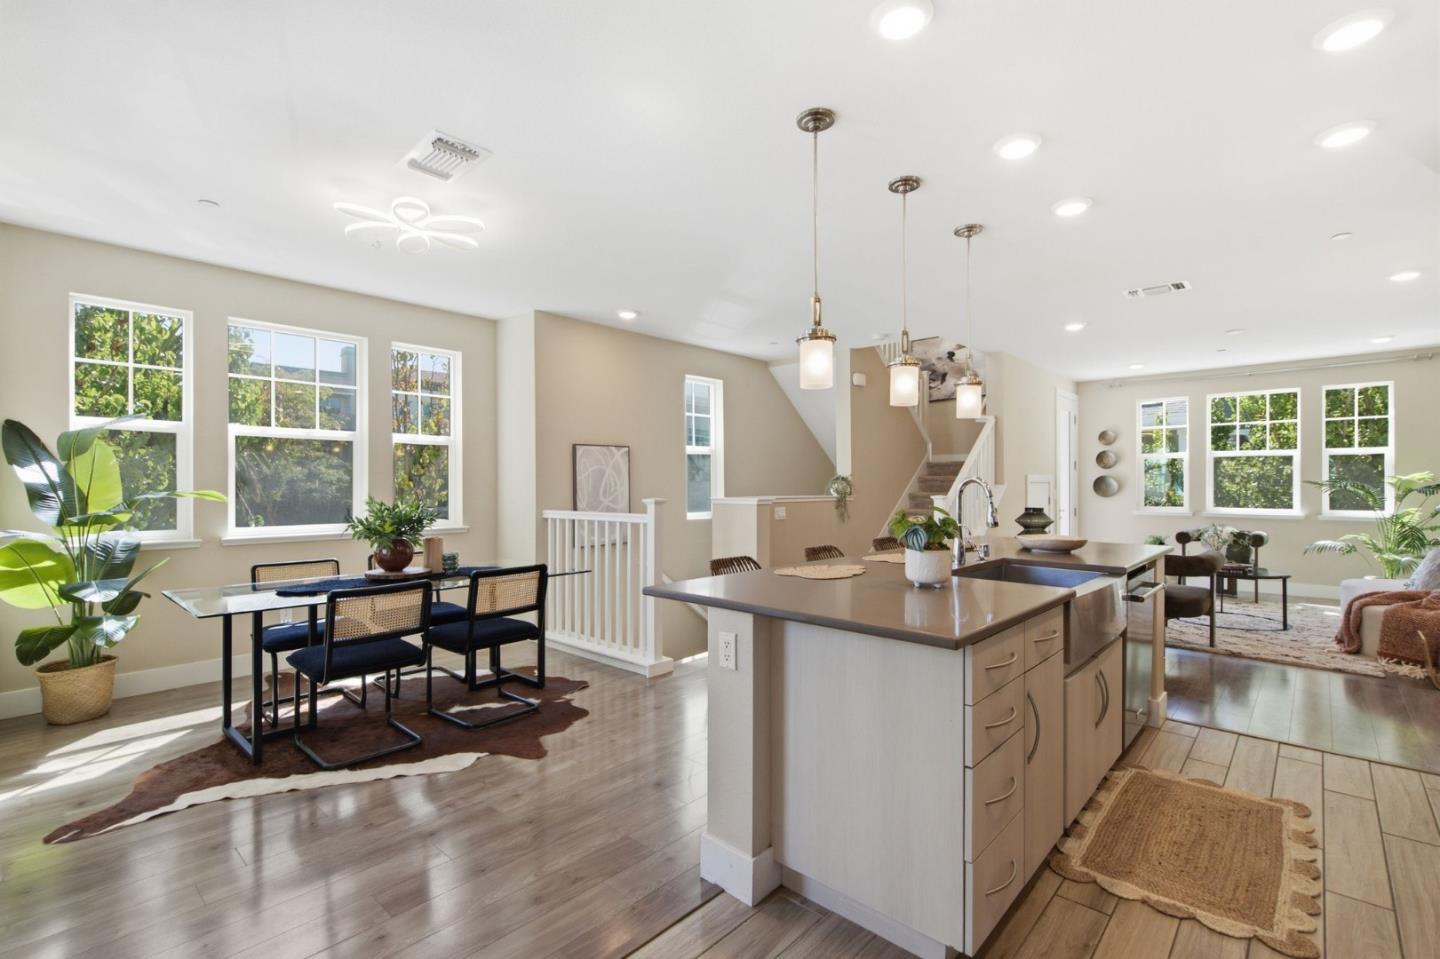
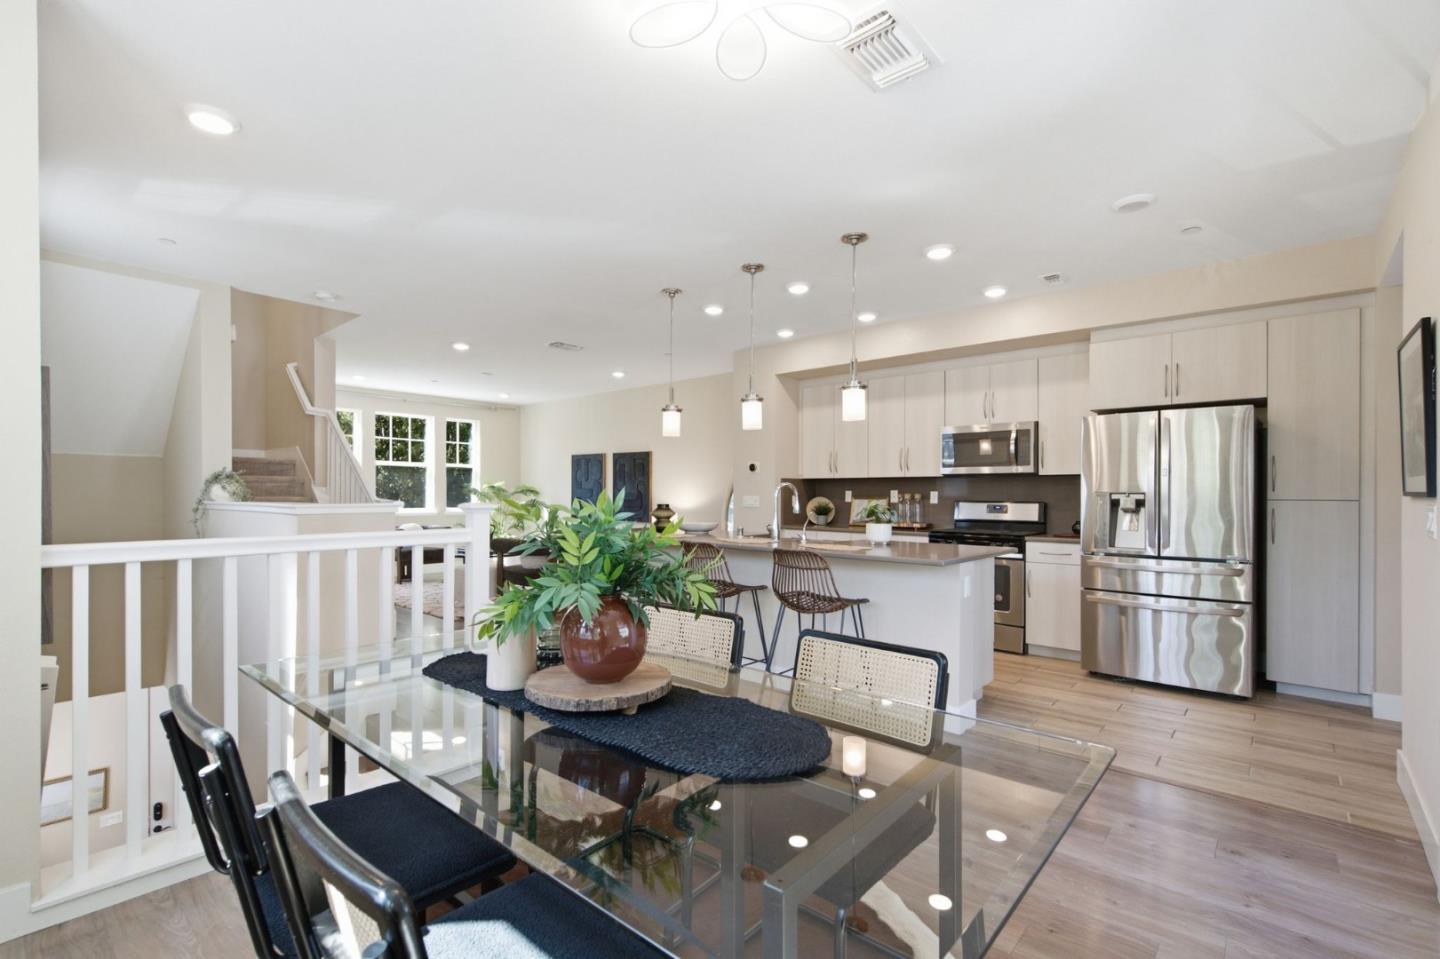
Open-plan kitchen and dining area with a glass table, white cabinets, stainless steel appliances, and island seating.
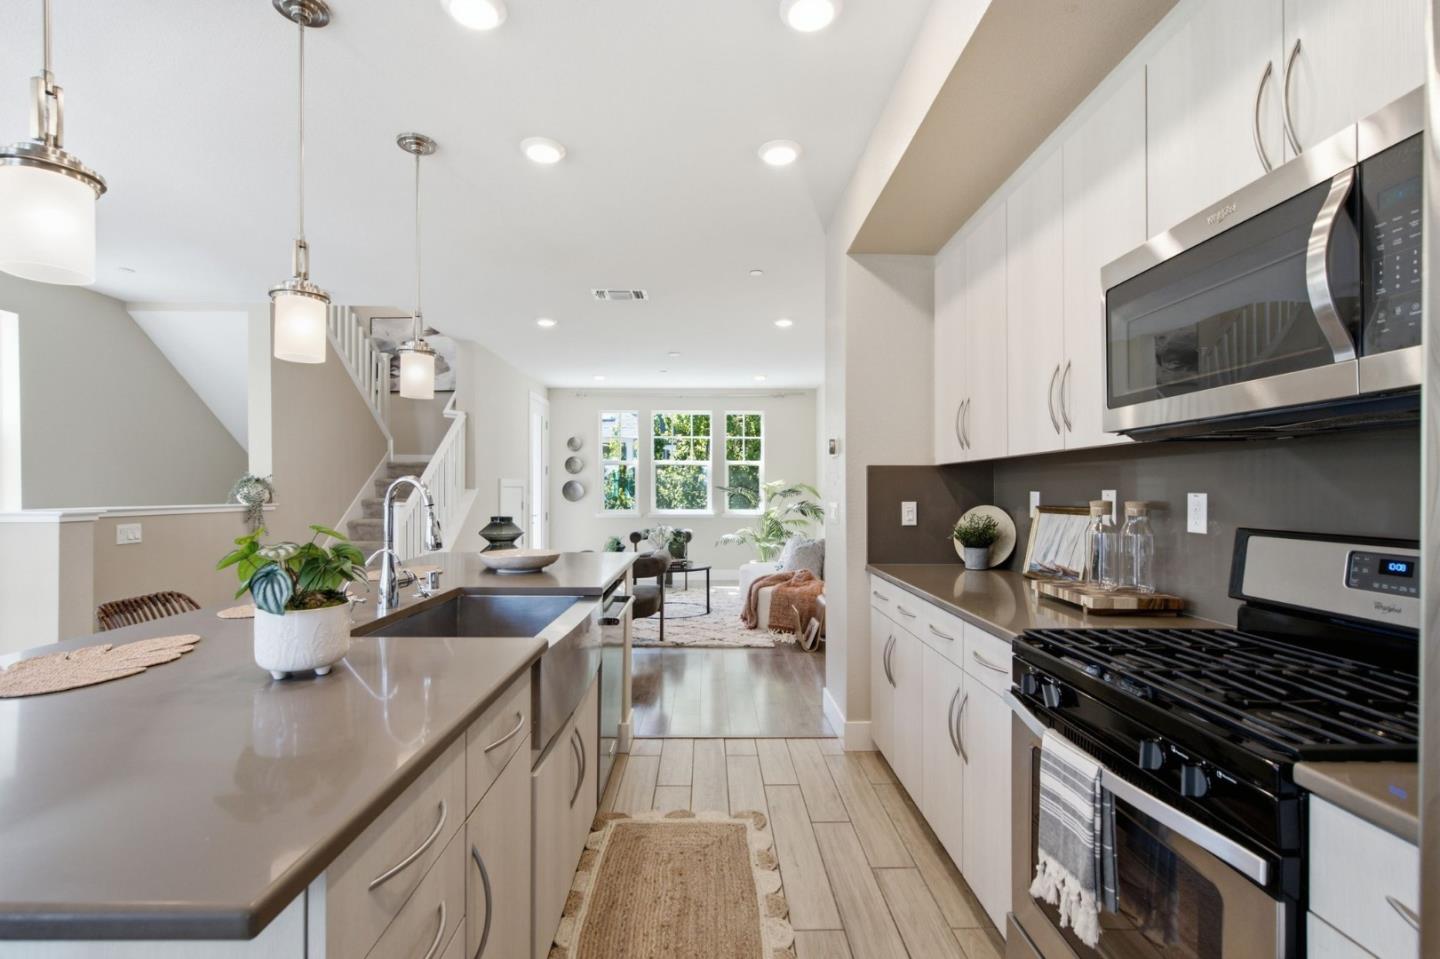
Open-plan kitchen and dining area with a large island, pendant lights, and bright windows.
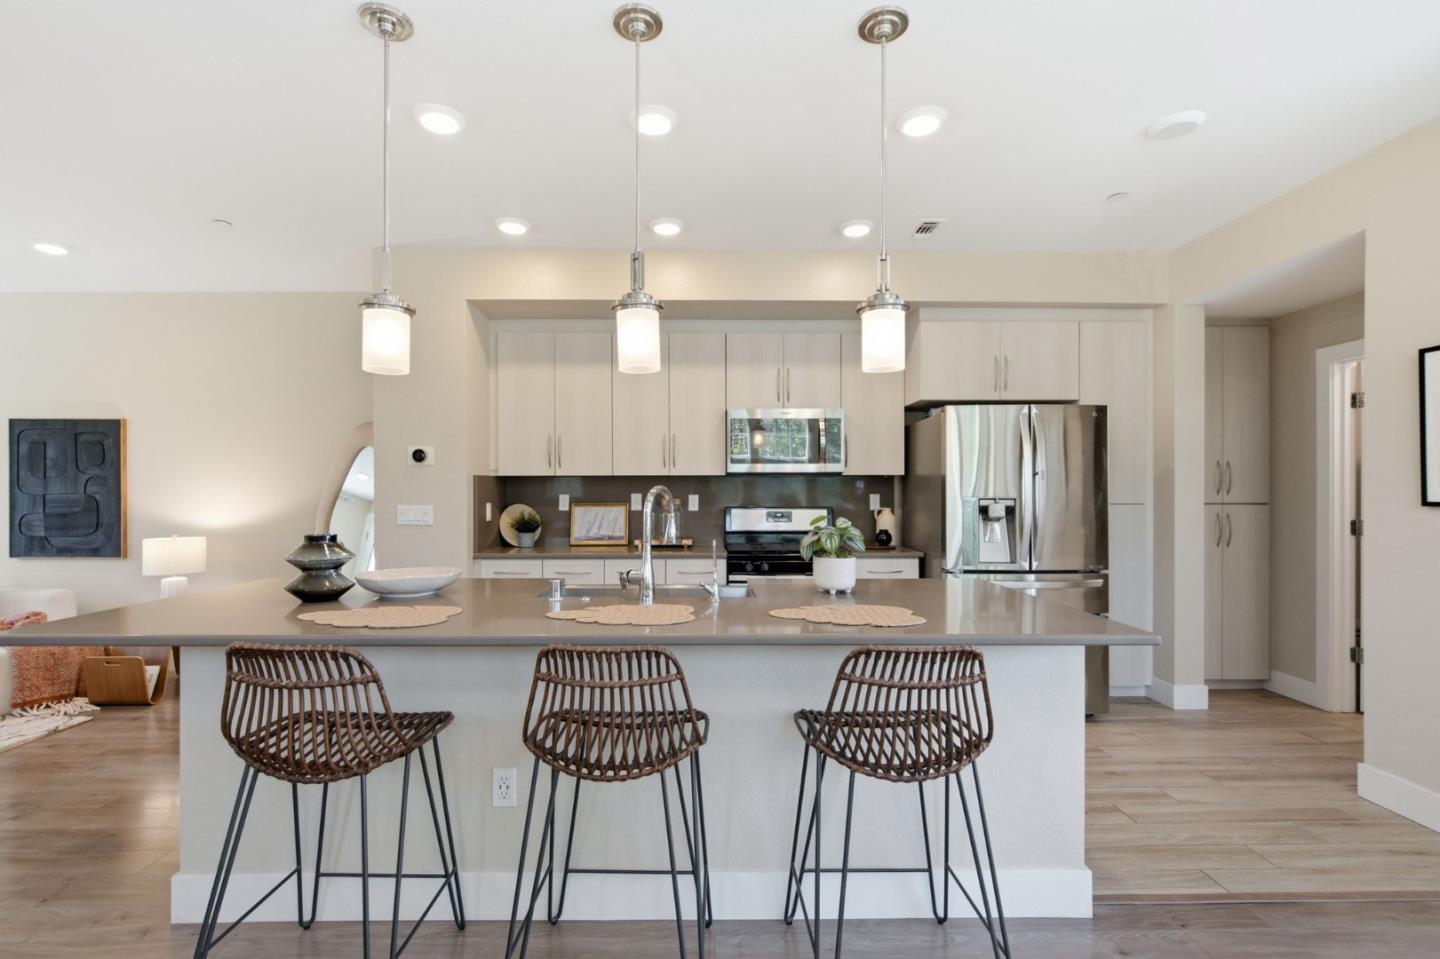
Kitchen with a large island, three woven bar stools, light cabinetry, and stainless steel appliances.
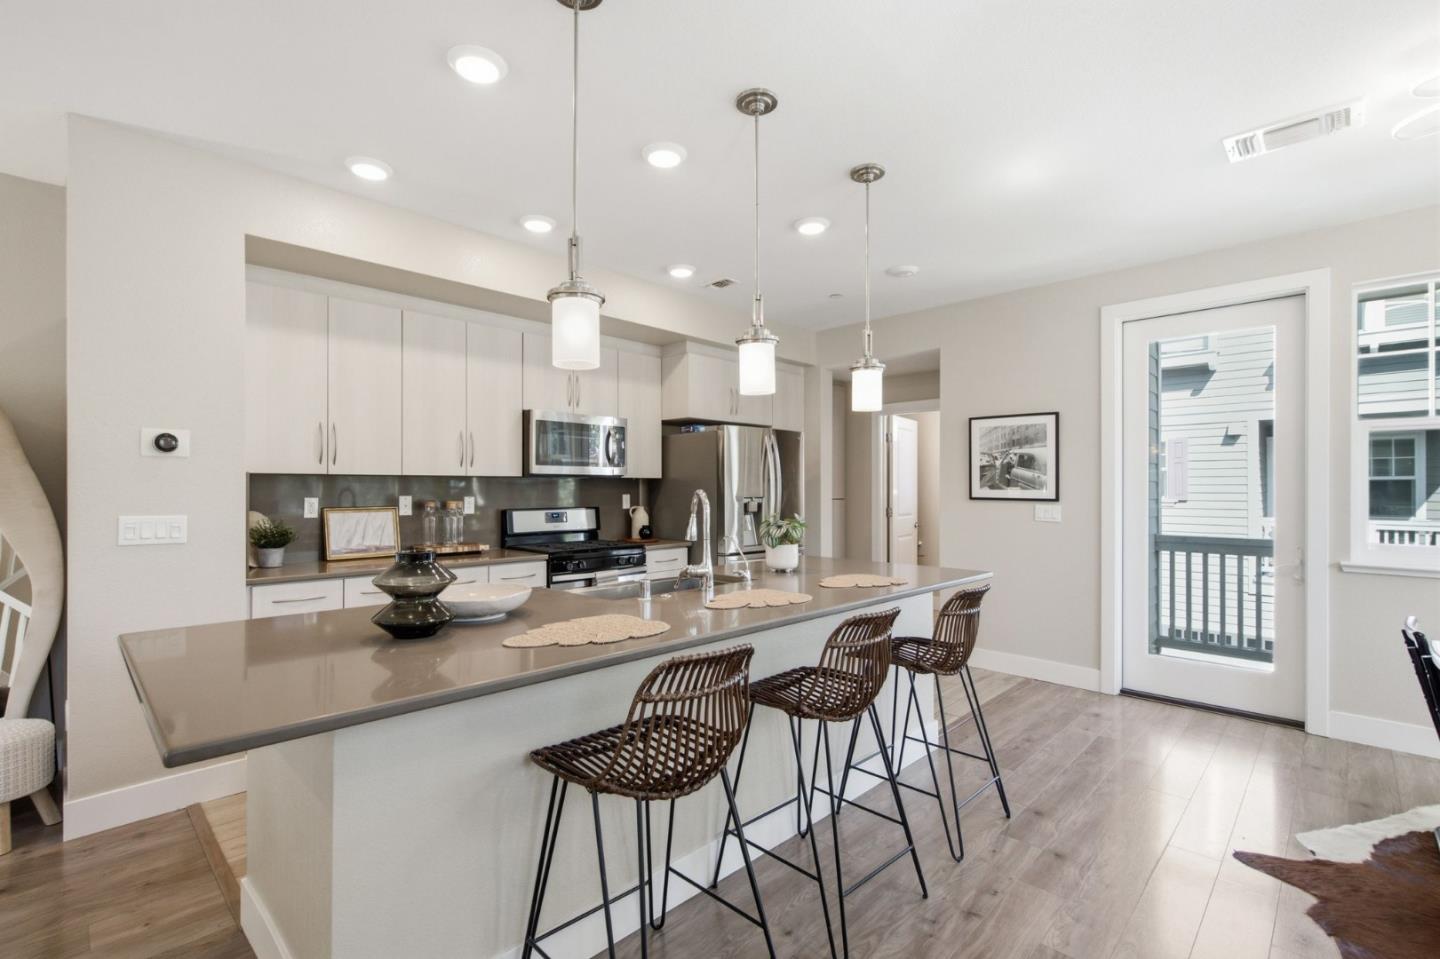
Kitchen with a large island, woven bar stools, white cabinets, and stainless steel appliances.
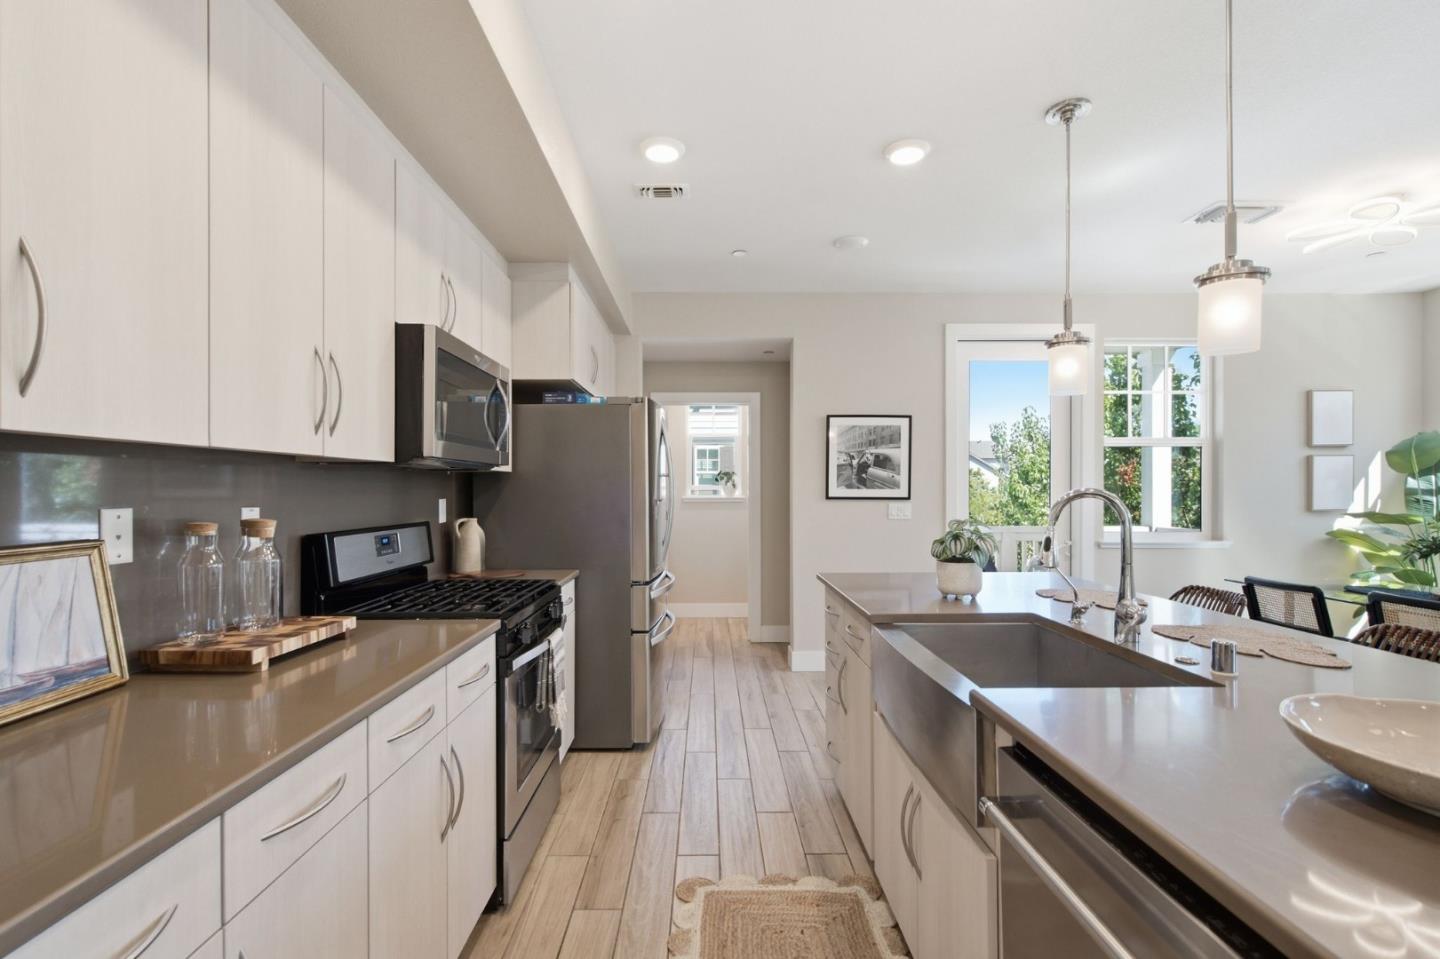
Bright modern kitchen with white cabinets, stainless steel appliances, and a large island with sink.
Open-plan kitchen with a central sink island, light cabinetry, and stainless-steel appliances.
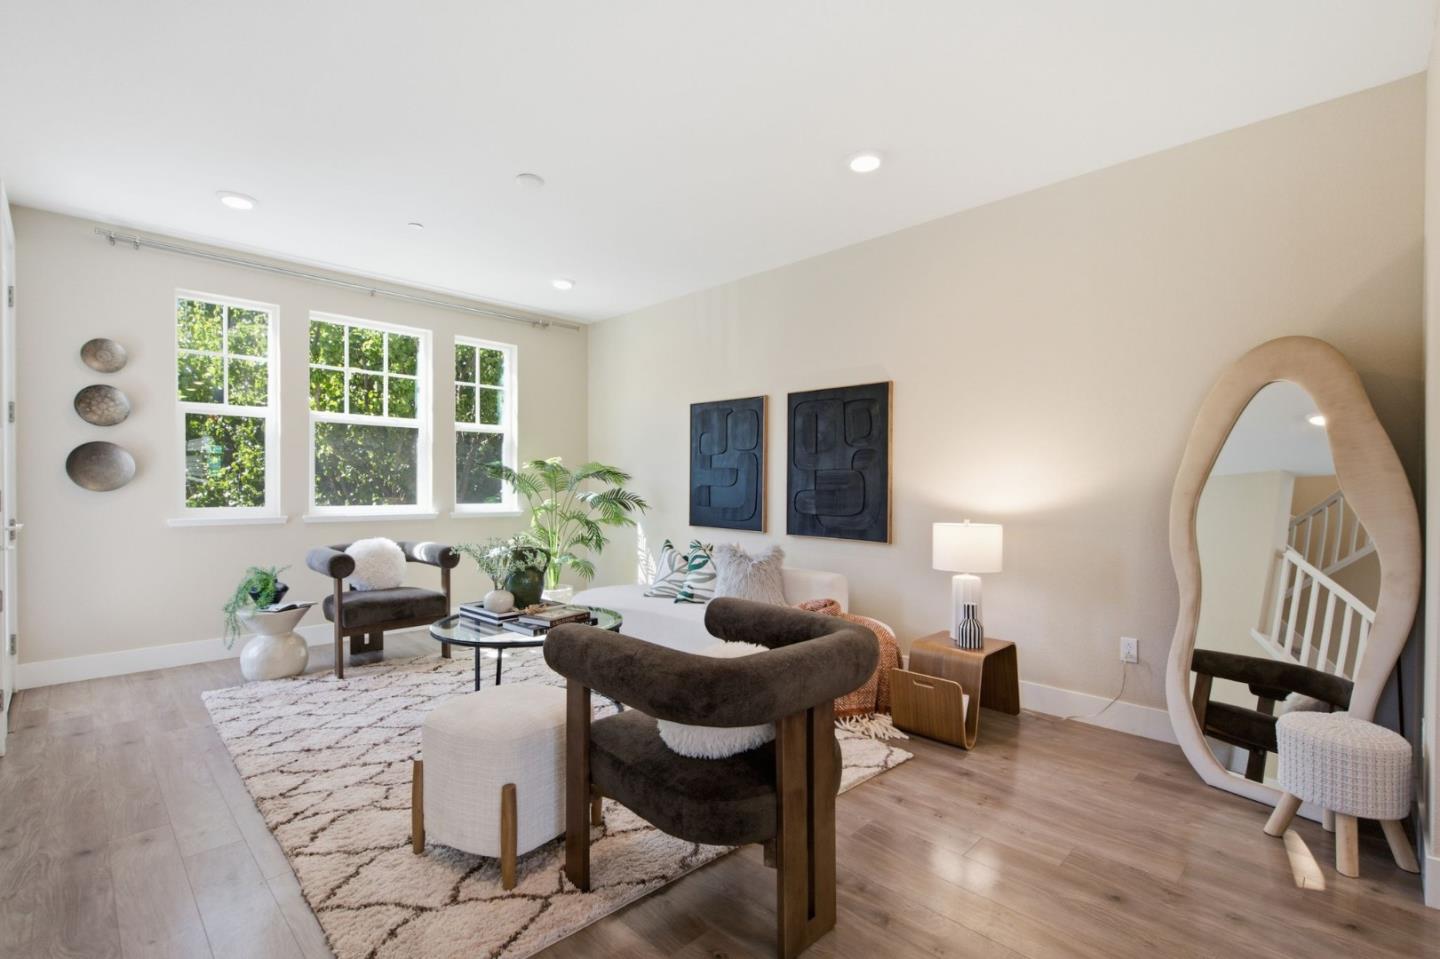
Staged living room with dark accent chairs, a patterned rug, and three large windows.
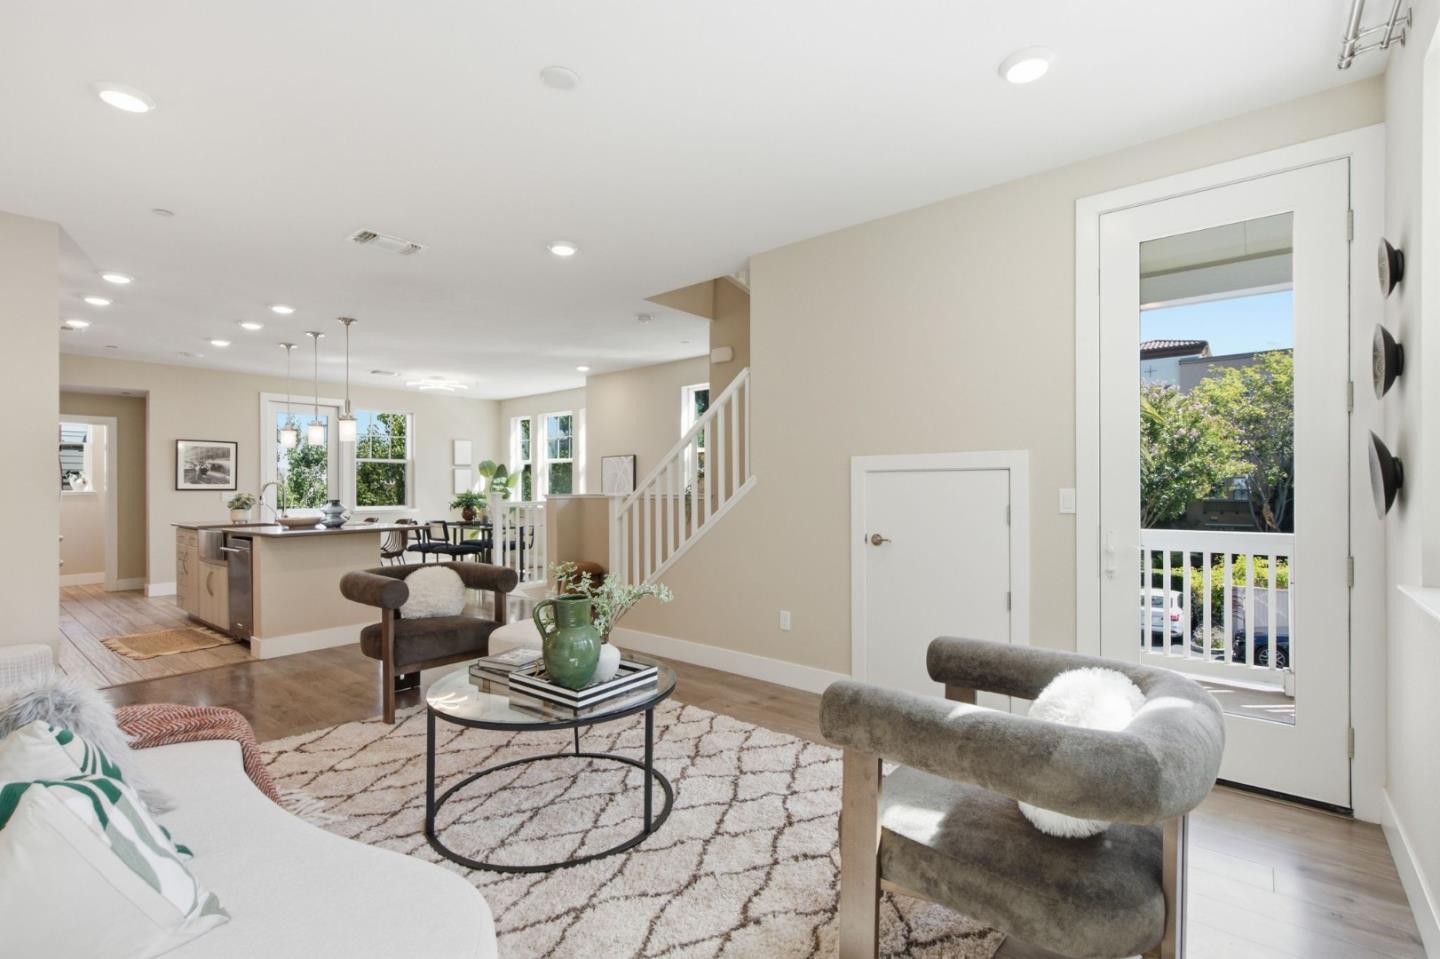
Open-plan living room with gray armchairs, a patterned rug, and the kitchen and dining area beyond.
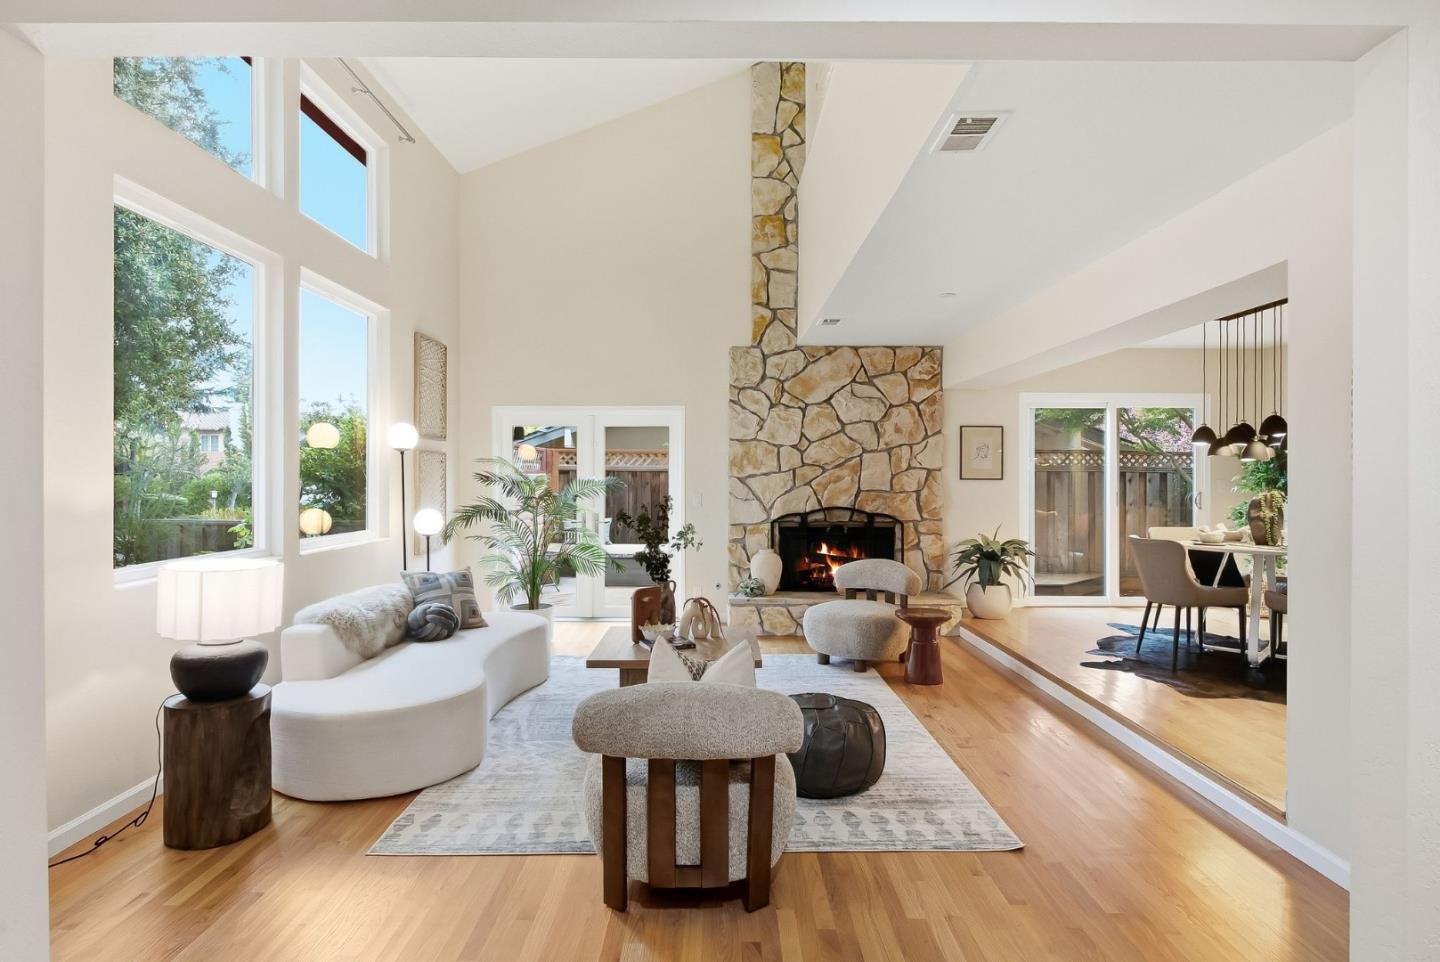
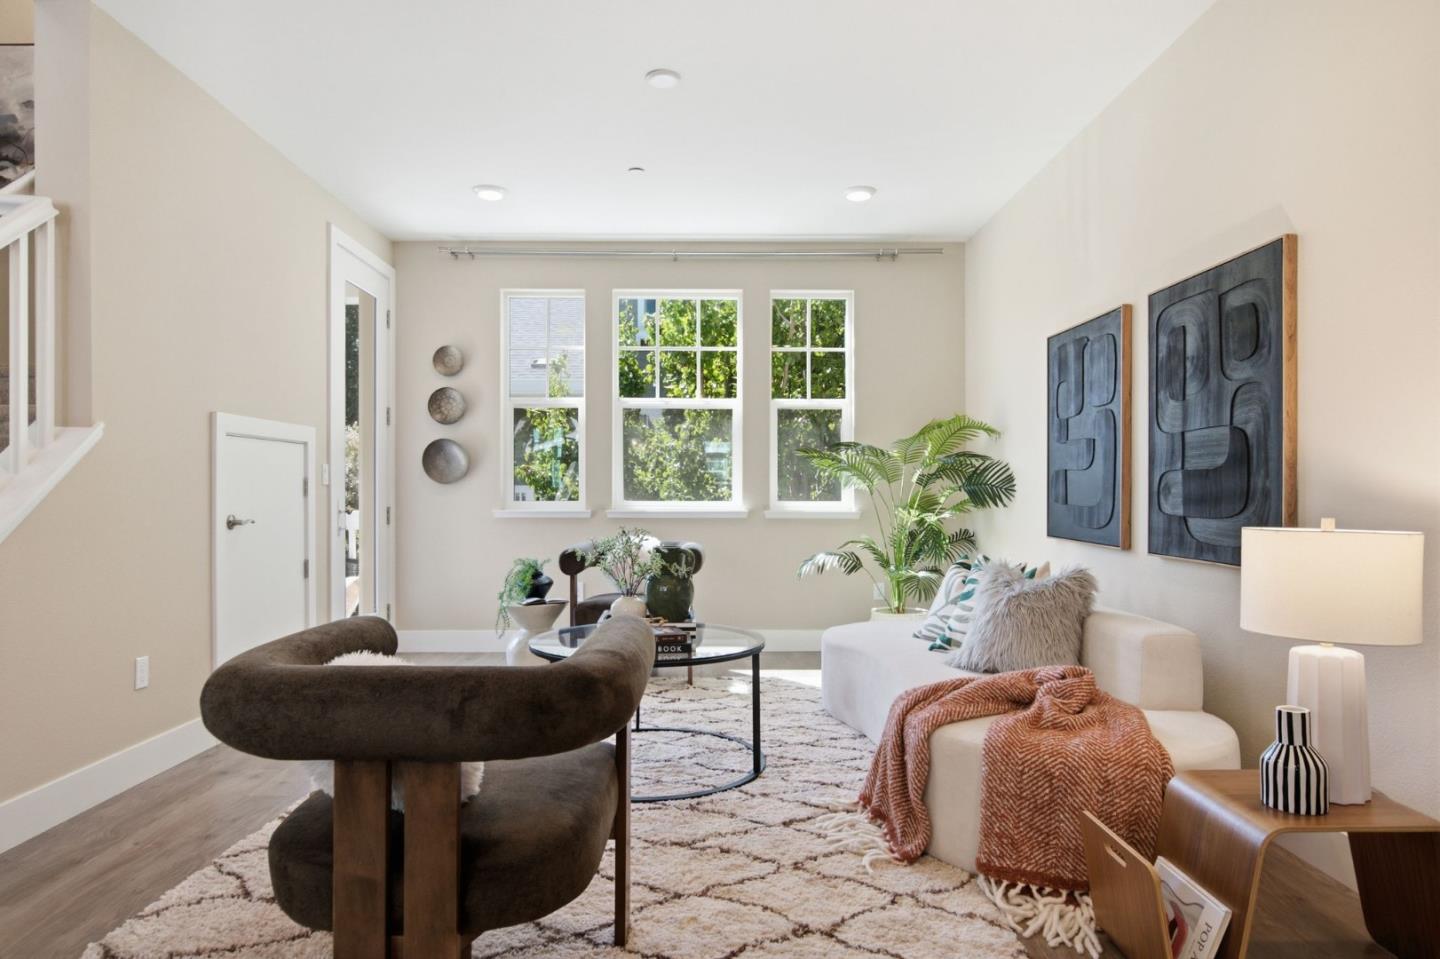
Bright living room with a white sofa, dark curved chair, large windows, and patterned rug.
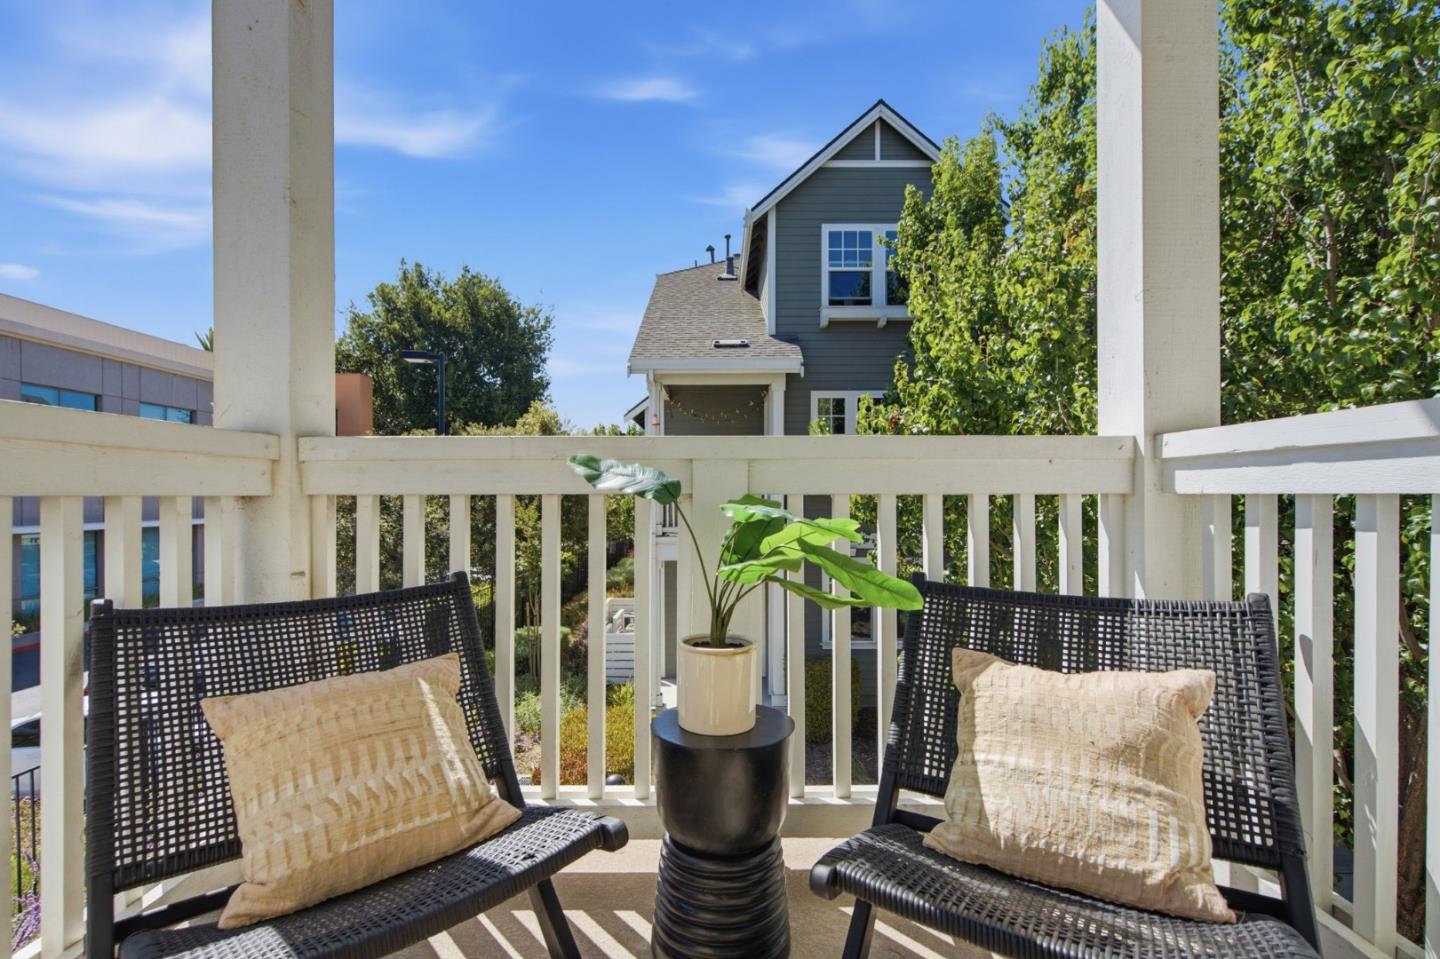
Furnished deck with black lounge chairs and a potted plant overlooking a gray two-story house.
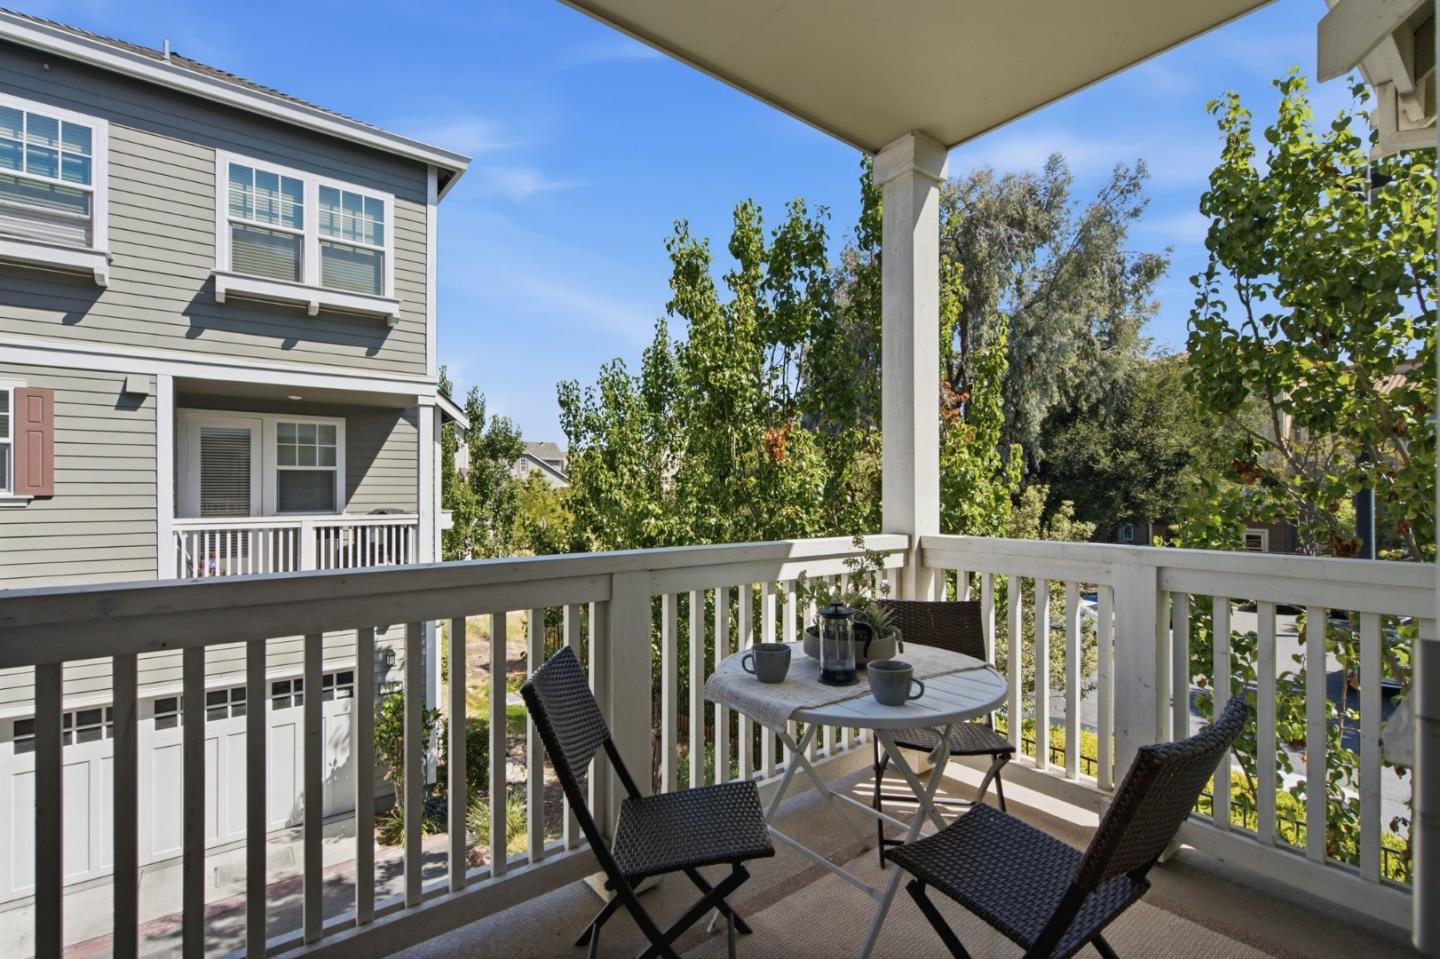
Covered balcony with a round table and woven chairs overlooking trees and neighboring homes.
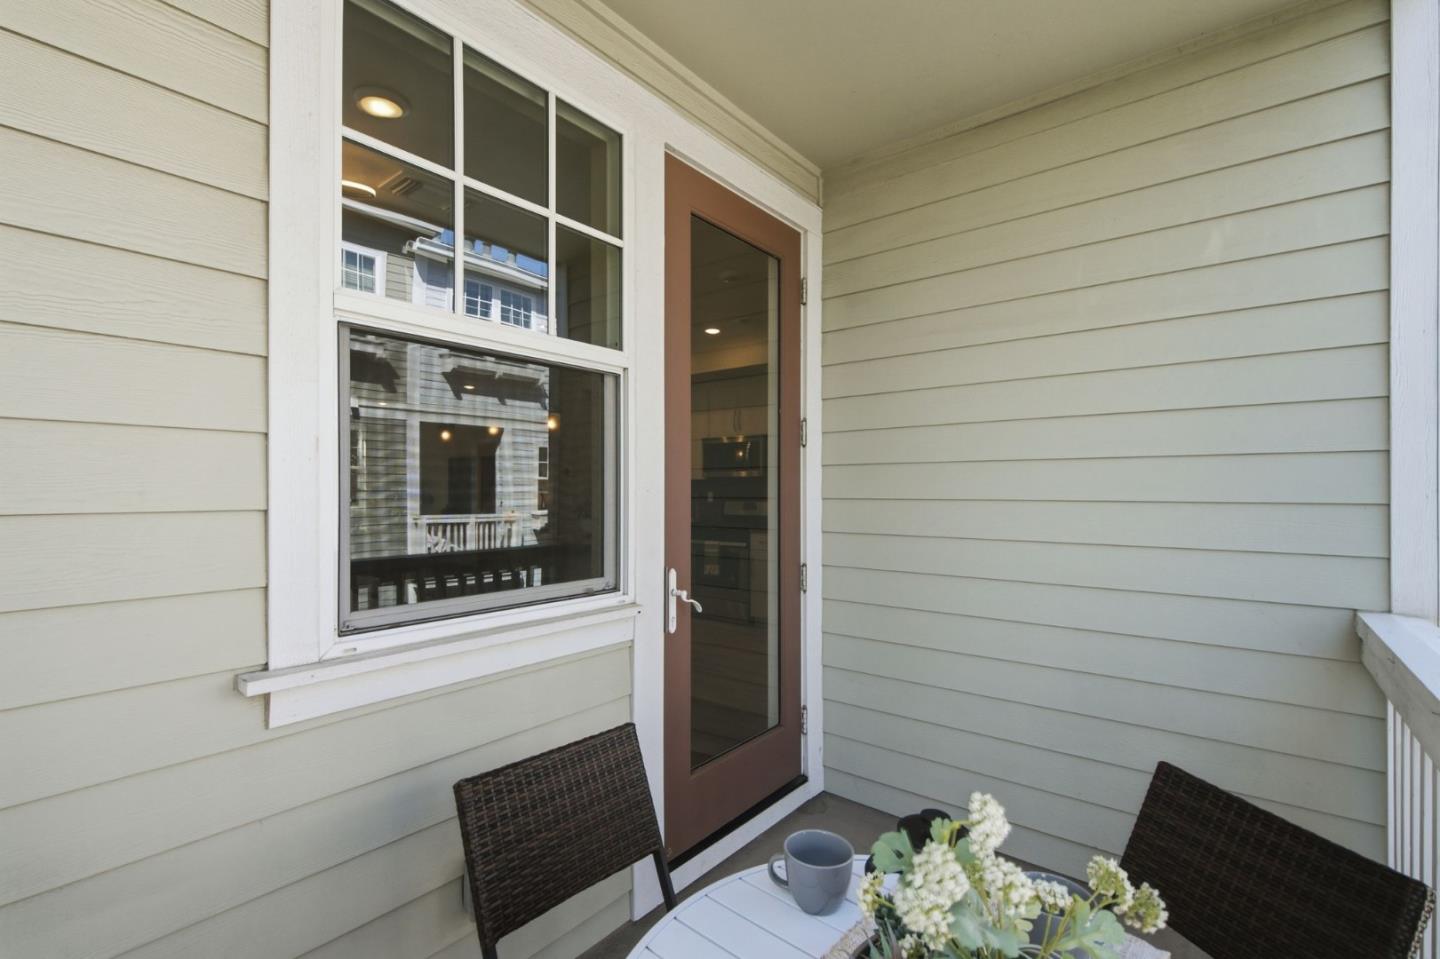
Covered patio with a glass-panel door, window, and table set with flowers.
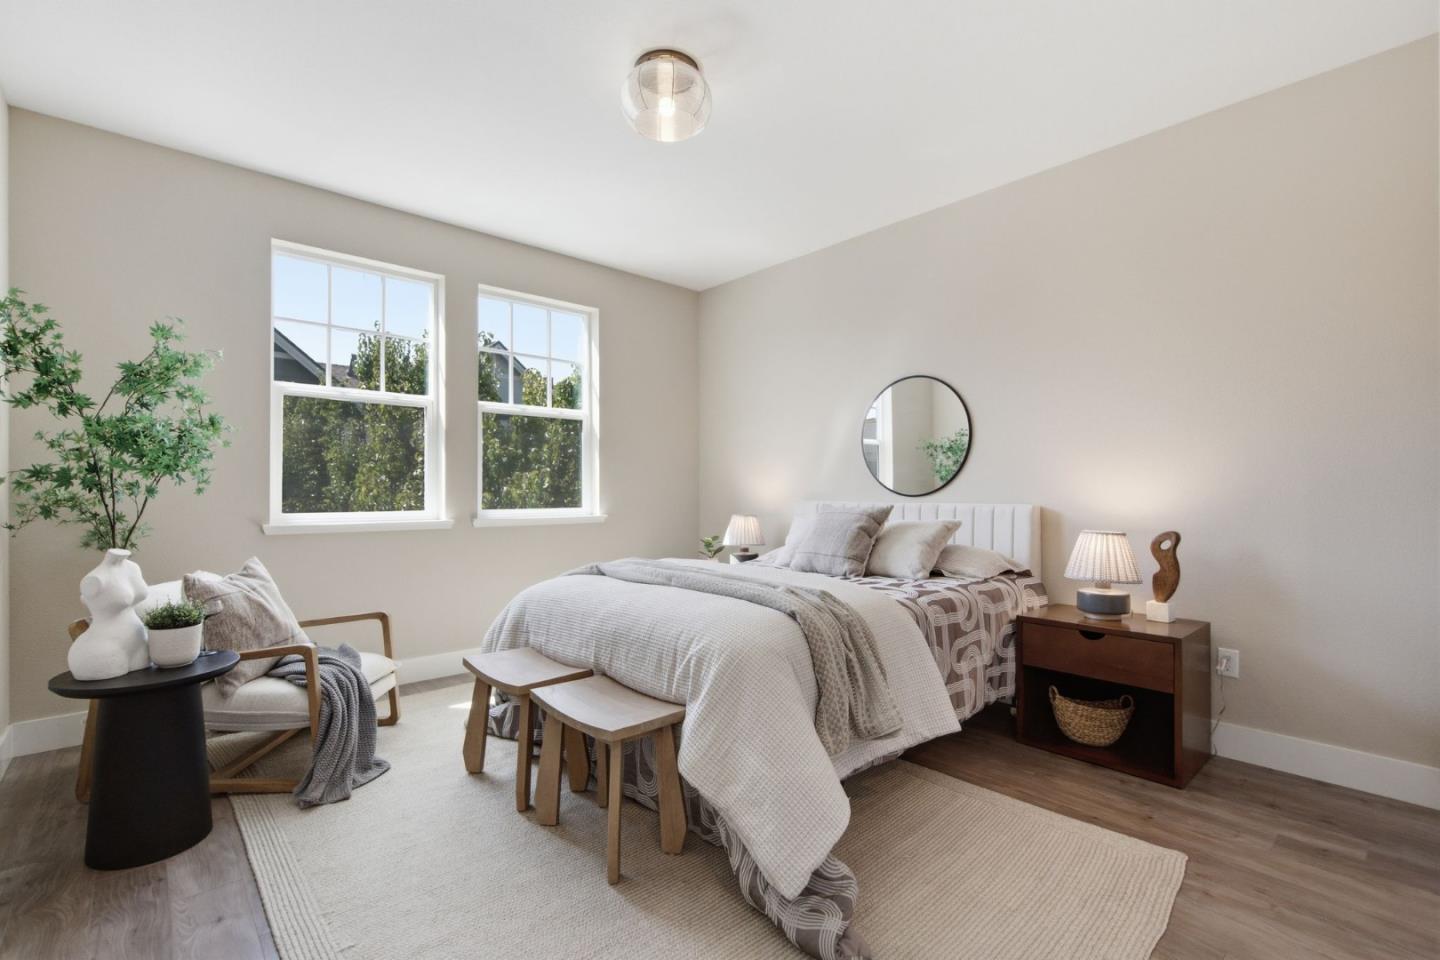
Staged bedroom with a neatly made bed, two windows, and a round mirror above the headboard.
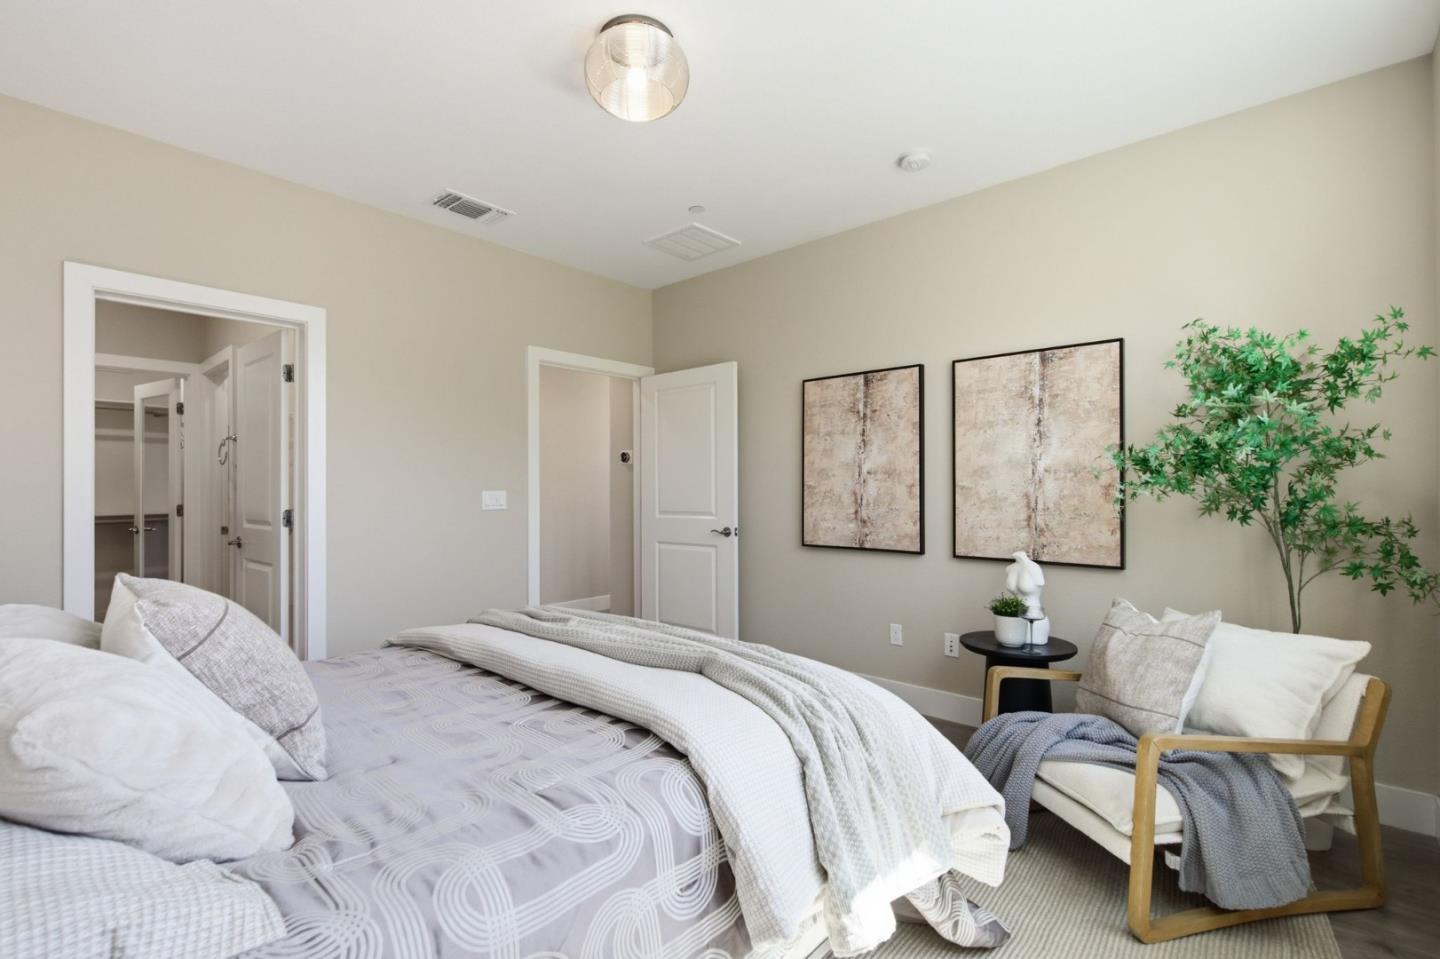
Staged bedroom with layered gray and white bedding, abstract wall art, and a cushioned armchair.
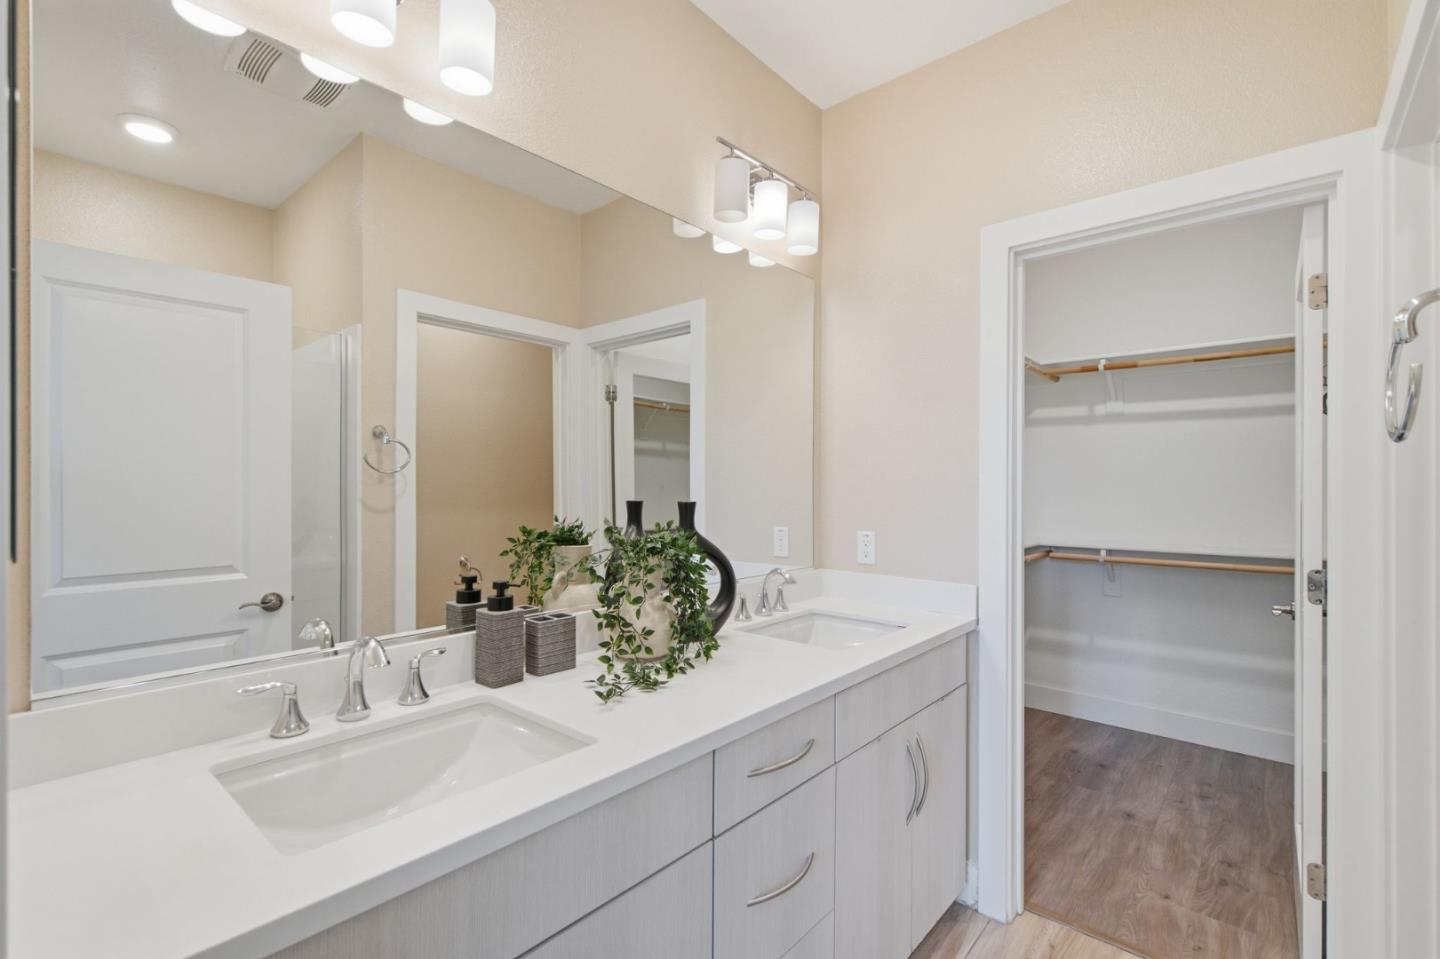
Bathroom with a double-sink vanity and an open walk-in closet.
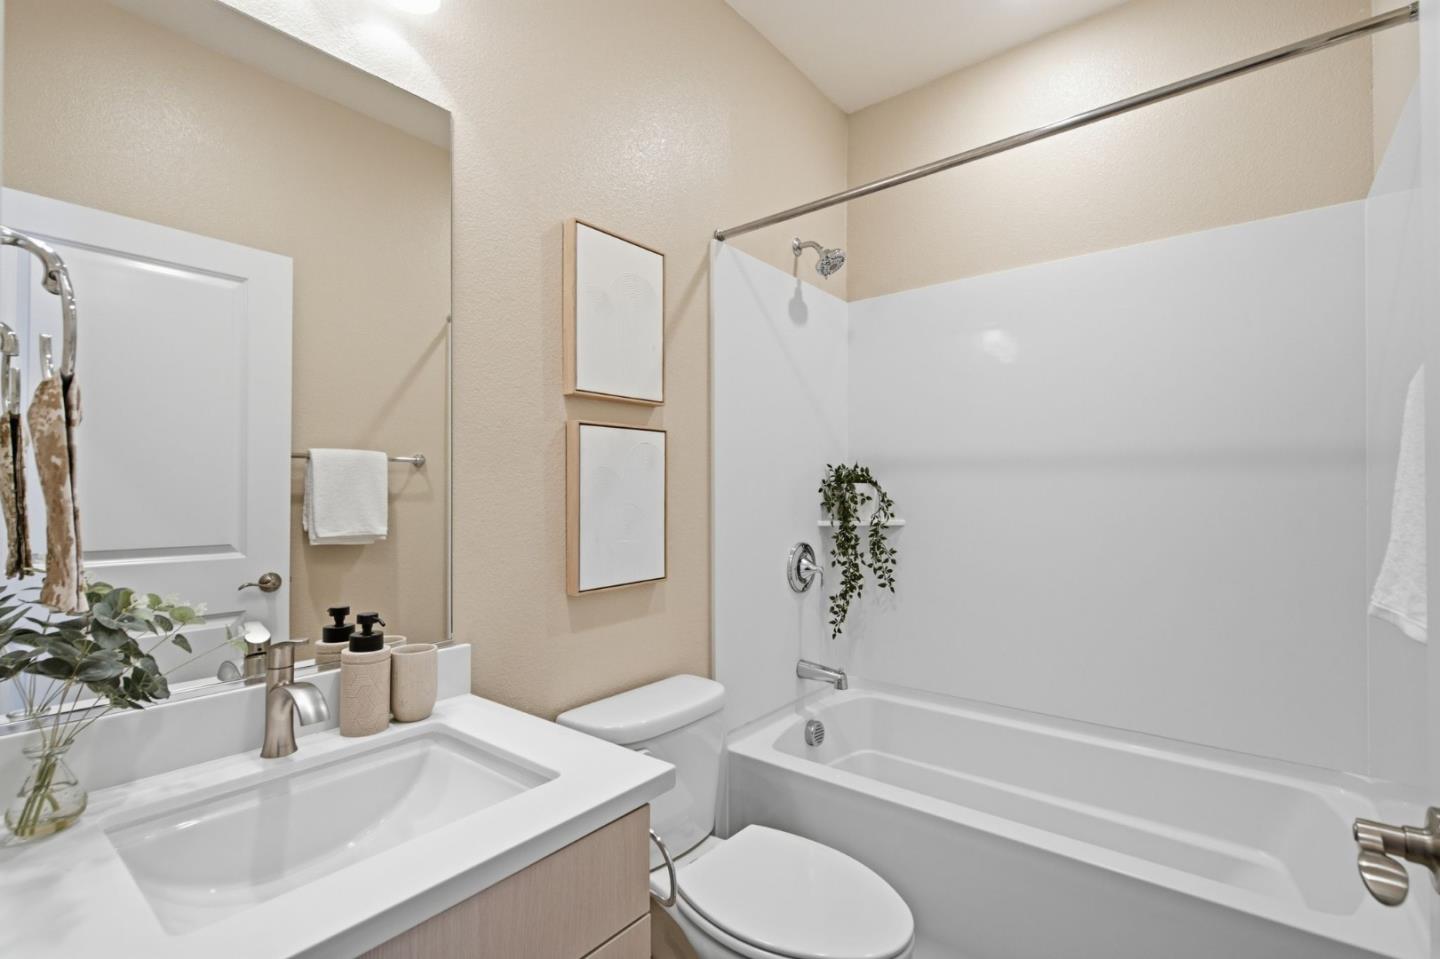
Bathroom with a white tub-shower, vanity sink, large mirror, and neutral beige walls.
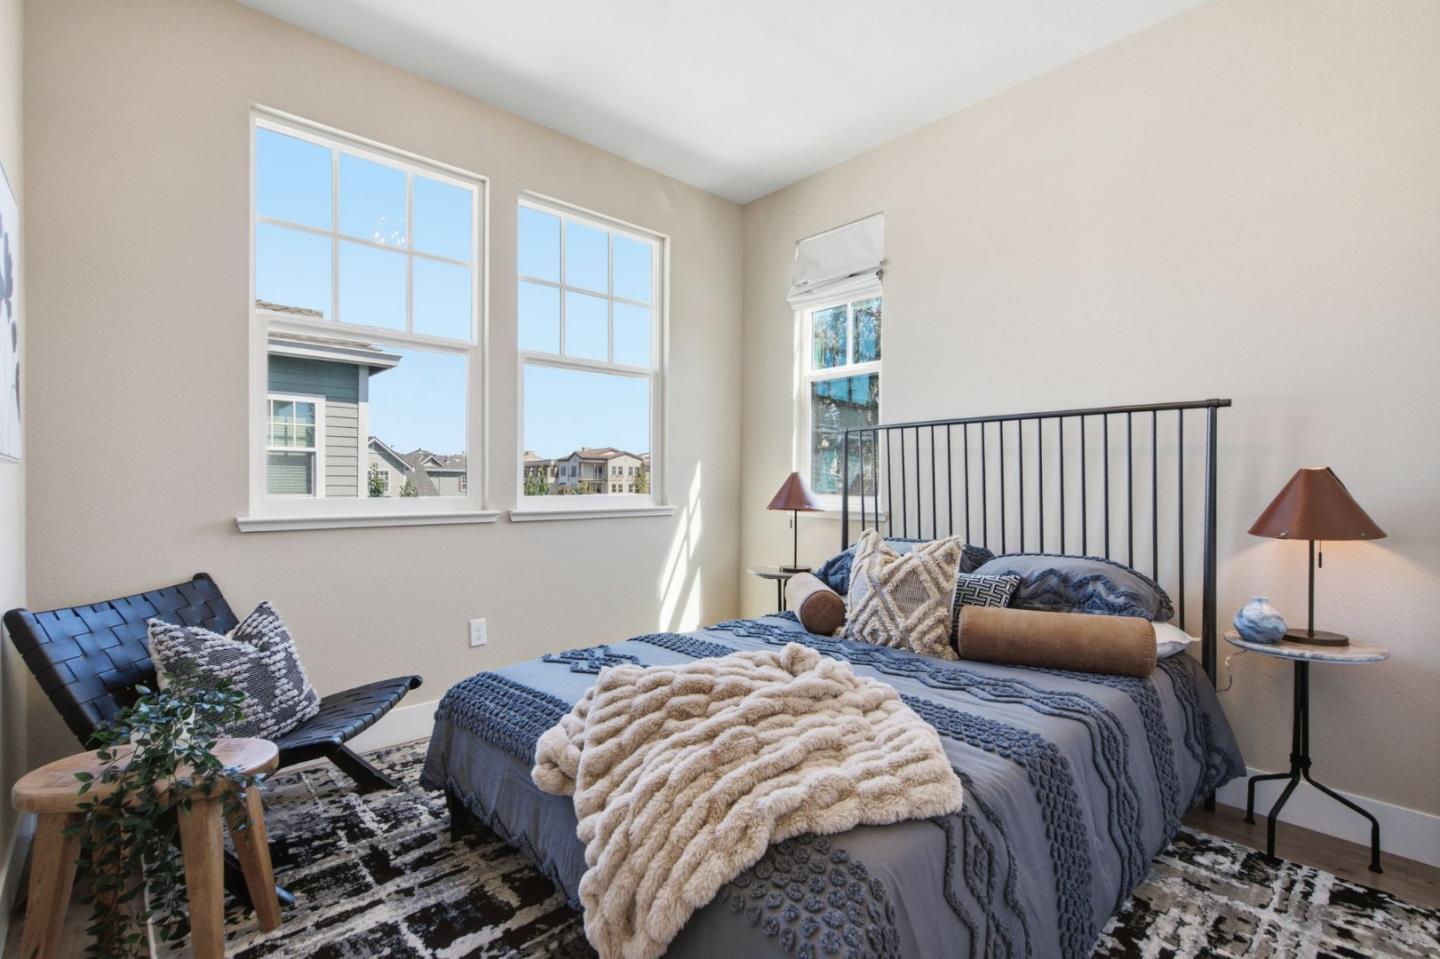
Staged bedroom with blue bedding, a black metal headboard, and tall sunlit windows.
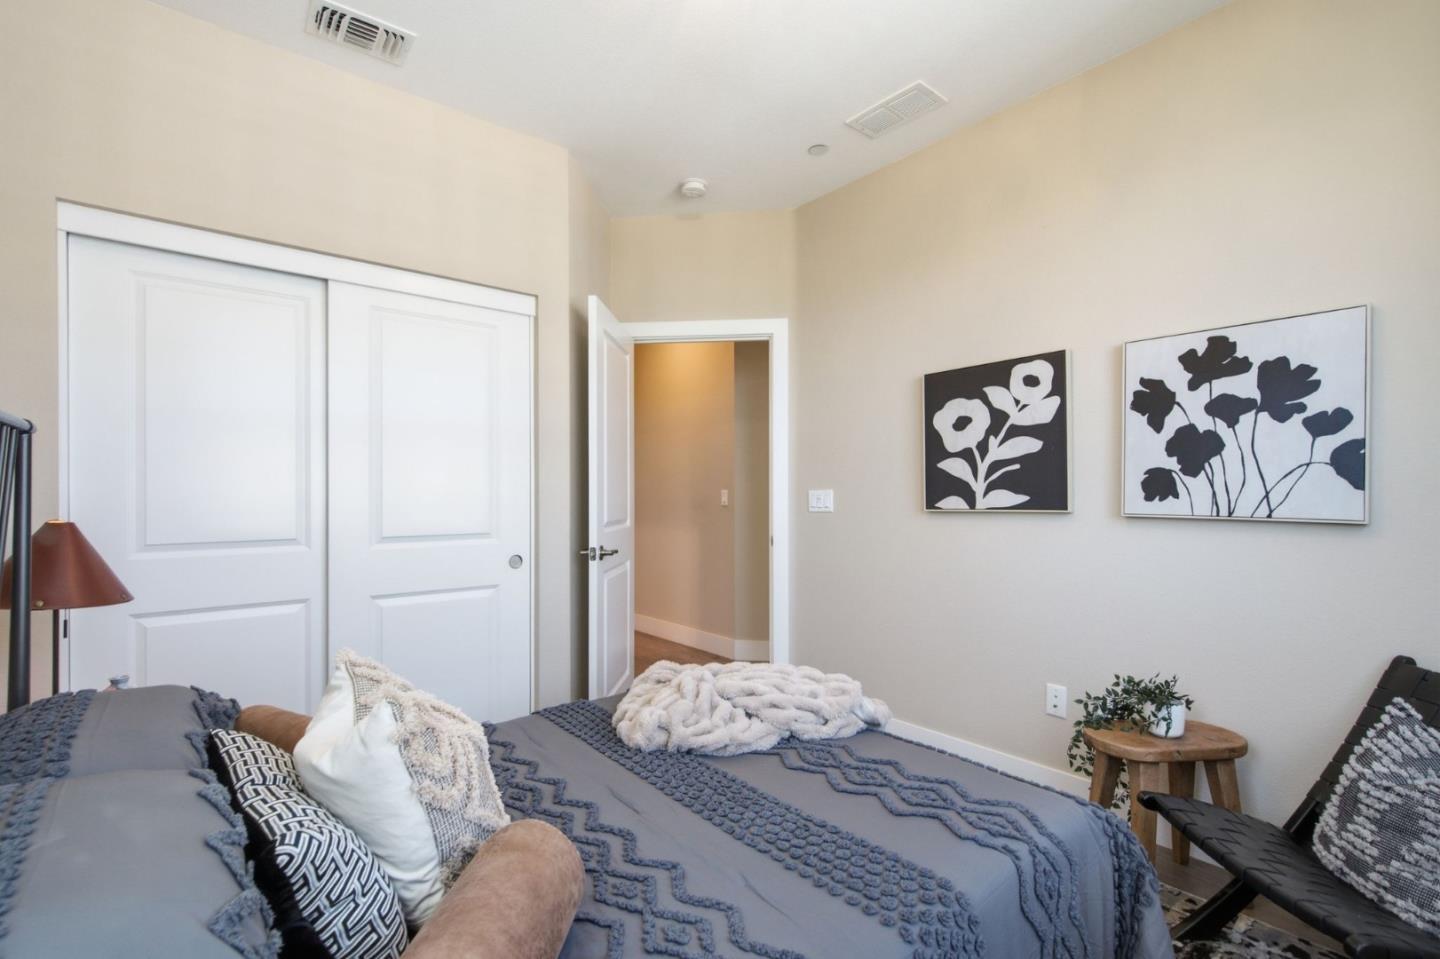
Bedroom with a gray-blue bed, white sliding closet doors, and black-and-white floral wall art.
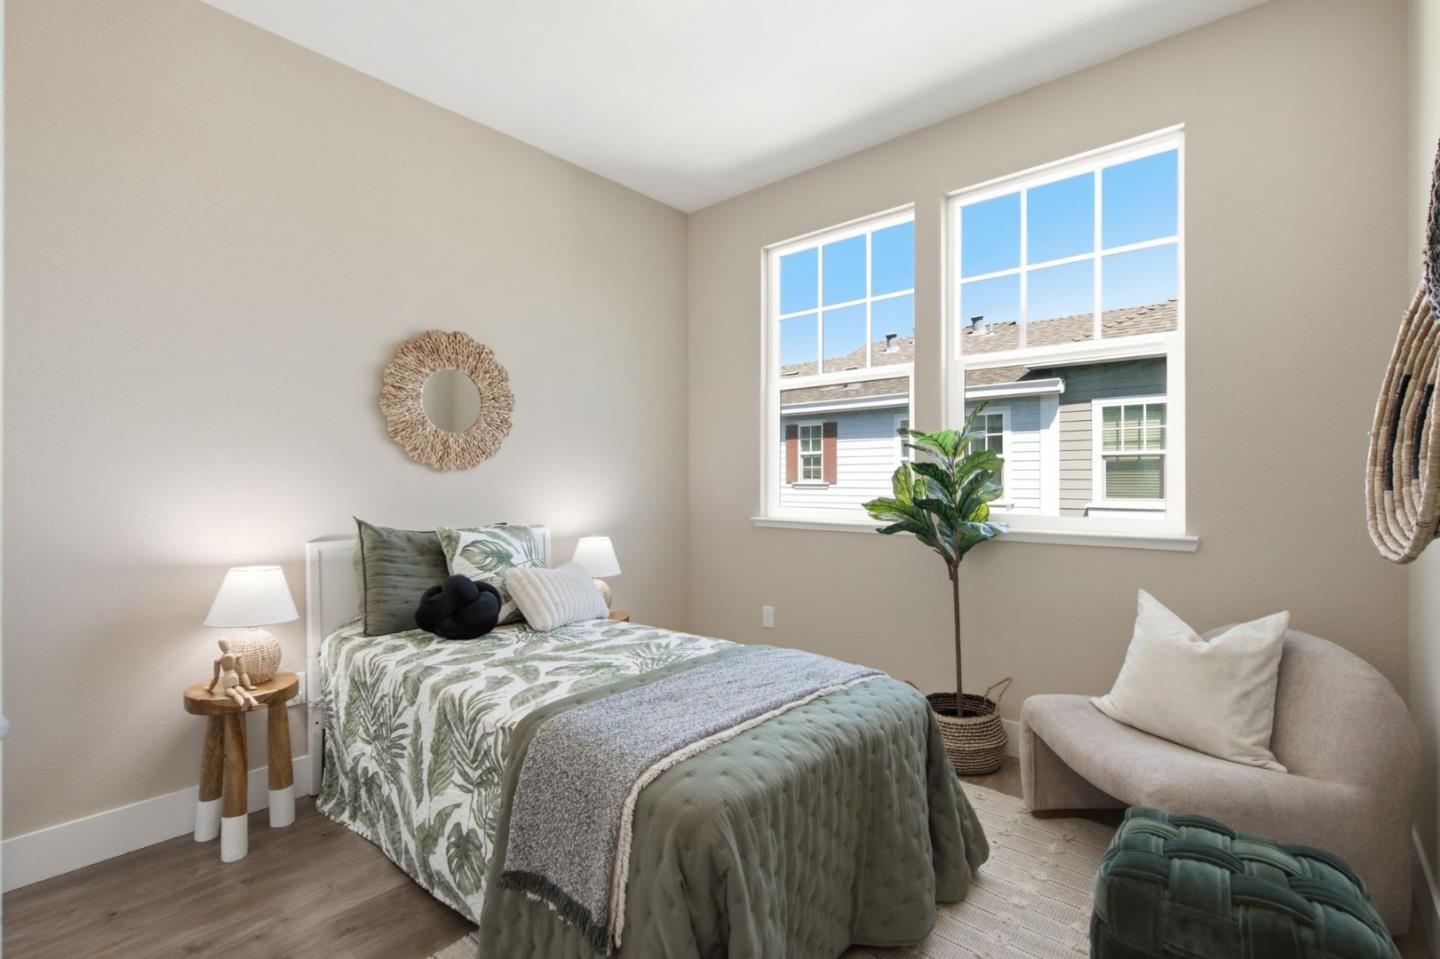
Staged bedroom with botanical bedding, a round chair, and a large sunny window.
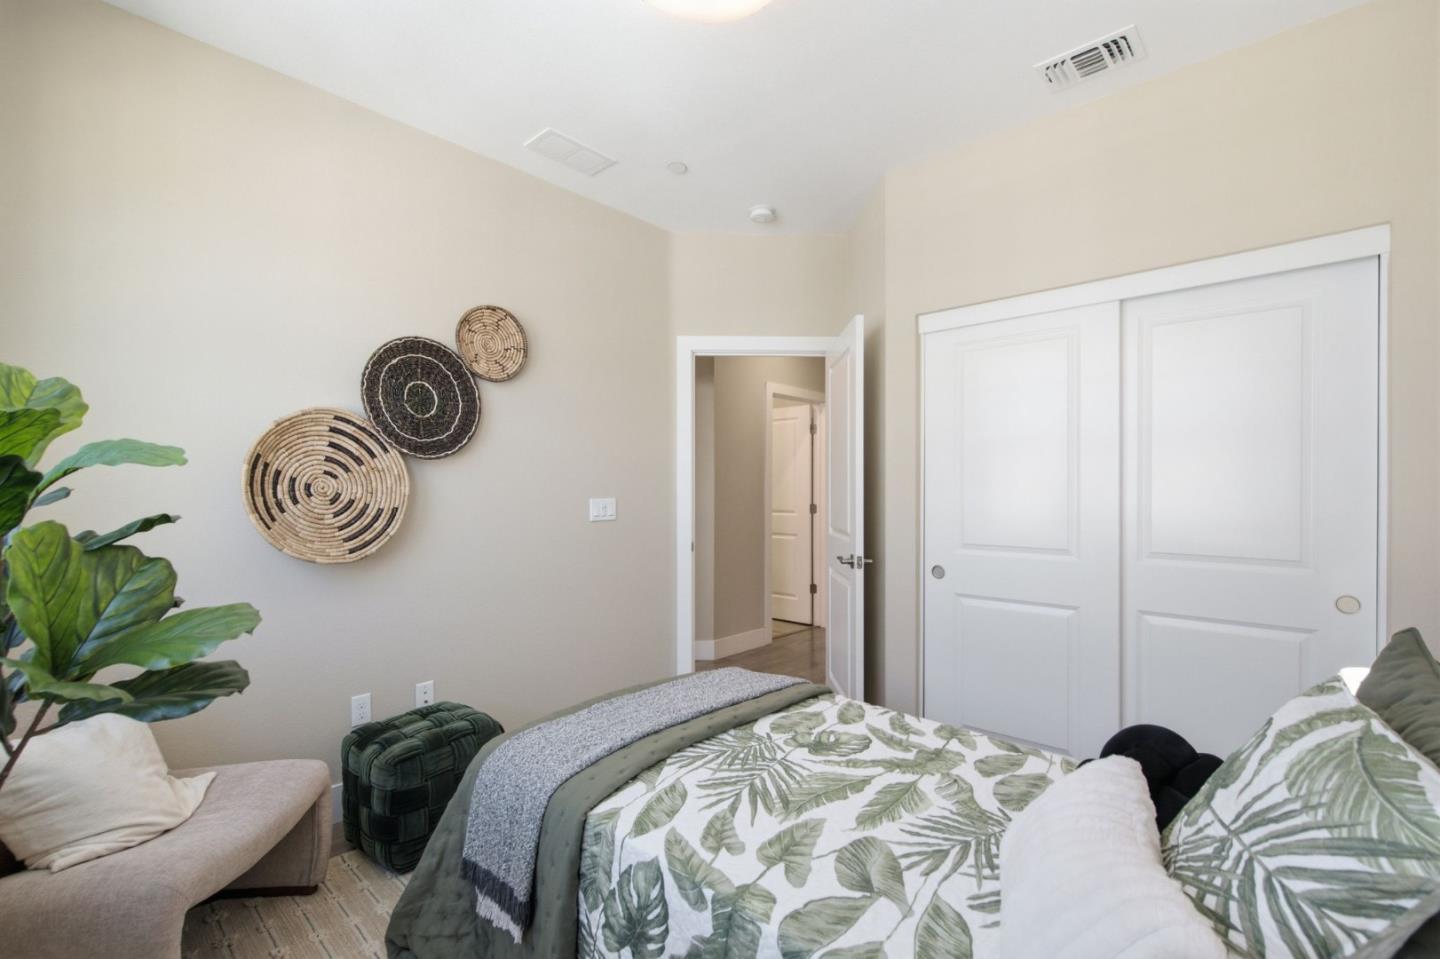
Furnished bedroom with leafy-print bedding, sliding closet doors, and circular woven wall decorations.
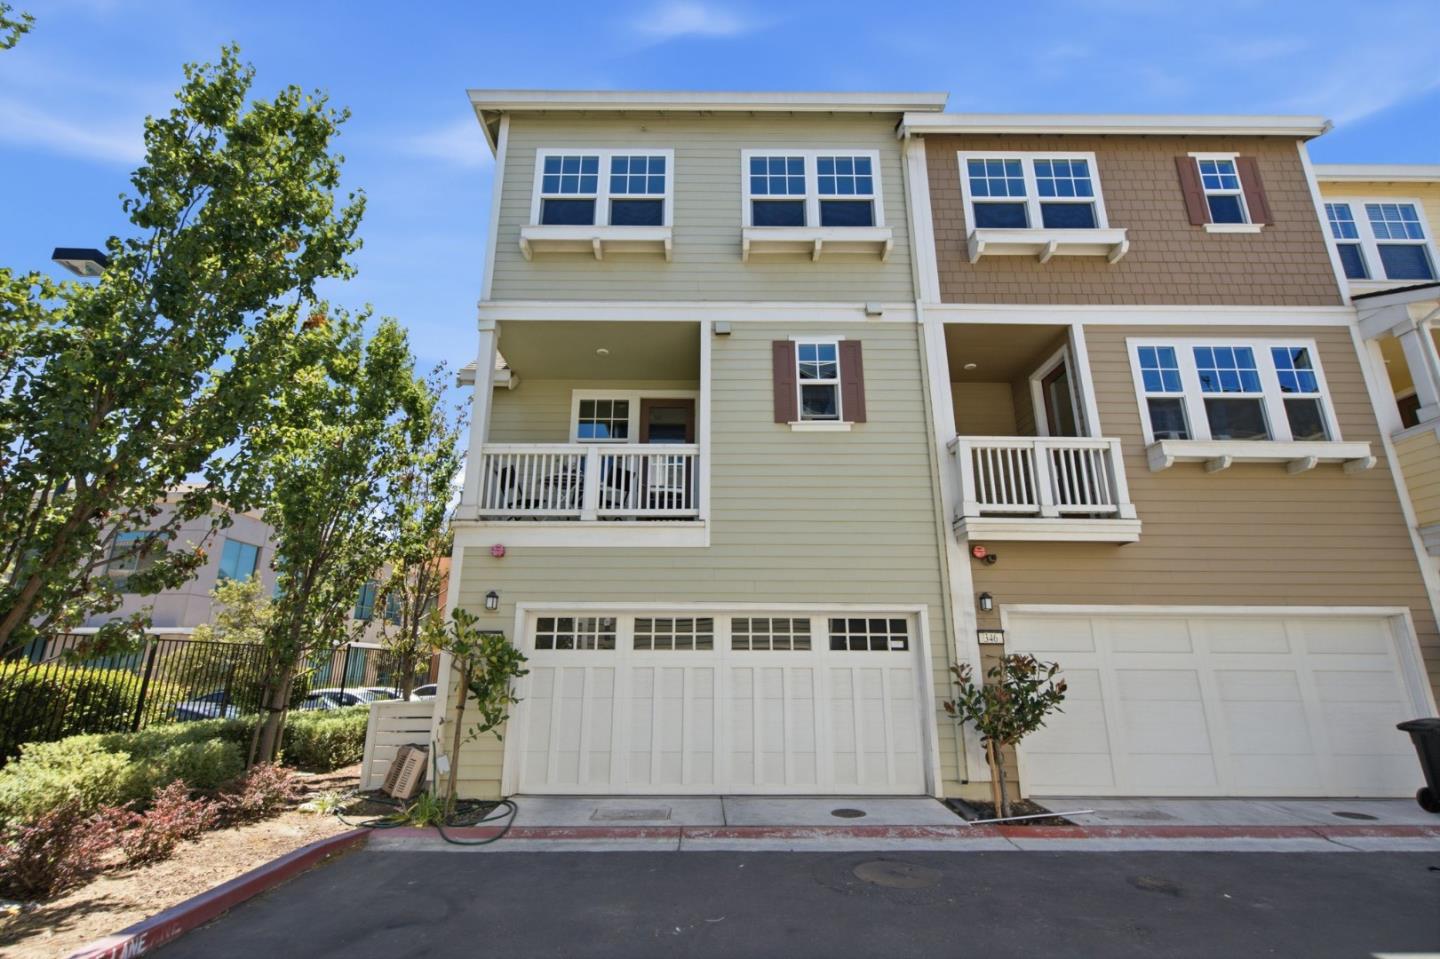
Attached multi-story home with two garage doors, small balconies, and pale green and tan siding.
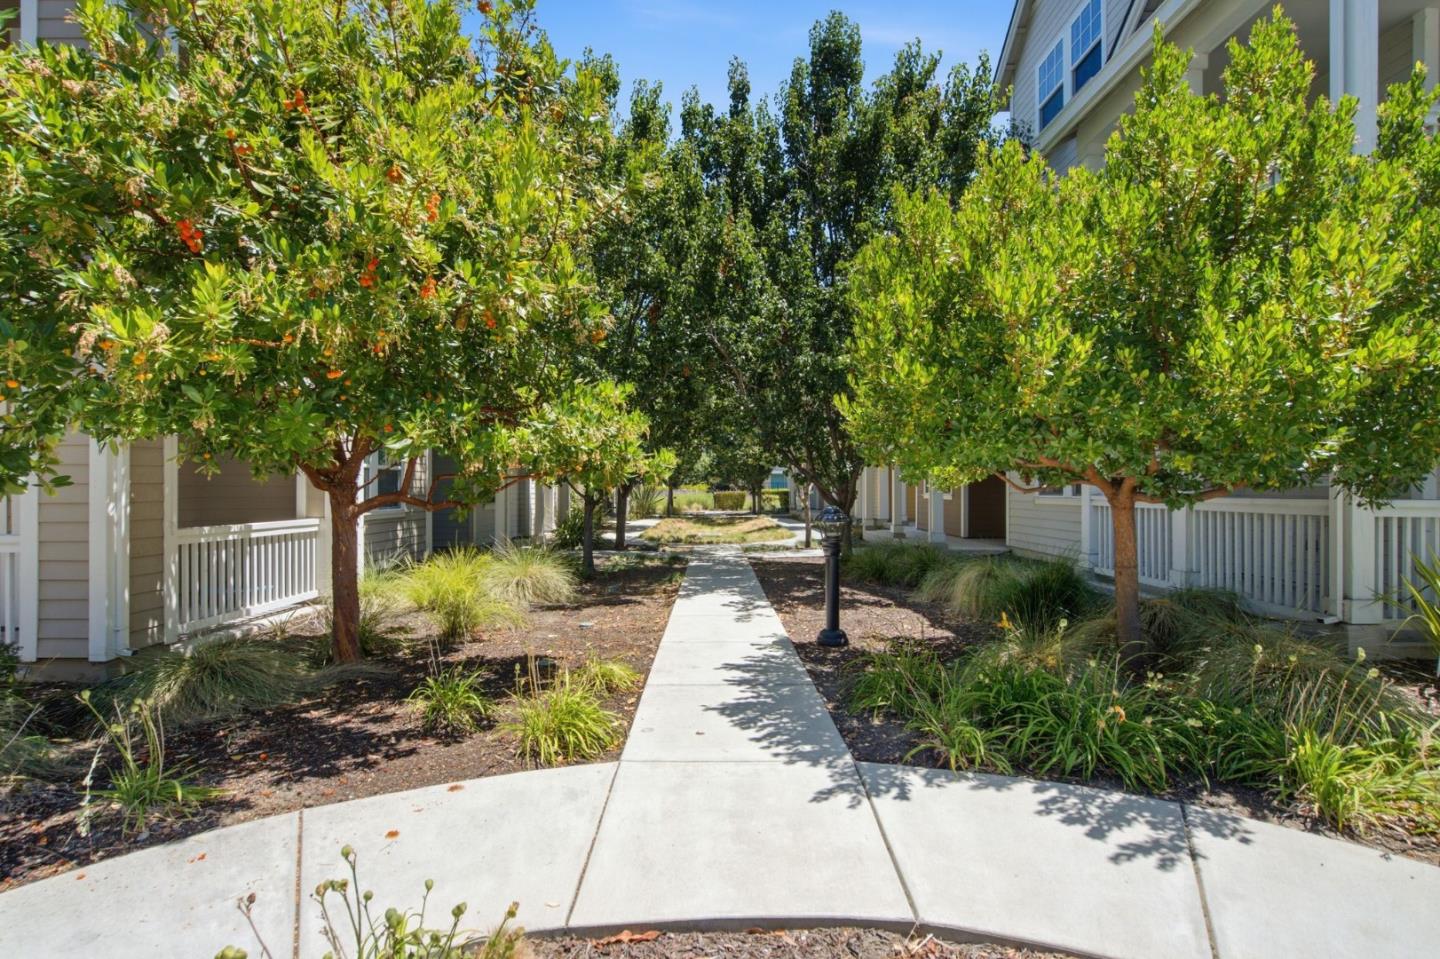
Walkway between residential buildings, shaded by leafy trees and lined with ornamental grasses.
VIEW PHOTOS
Listed by JetSet Homes, Jane Konovalova, Listing Contact: 415-350-6012
$7,500/mo

350 Circuit WAY

4 Beds 3 Baths 1,884 Sq.Ft.

Description

Welcome to 350 Circuit Way, a beautifully upgraded modern home in the heart of Mountain View. Featuring 4 bedrooms, 3.5 bathrooms, and 1,884 square feet of thoughtfully designed living space, this home blends comfort, style, and convenience.

The home offers two master suites, including a first-floor suite with an upgraded walk-in closet organizer, perfect for guests or added privacy. The owners suite features a spa-inspired bath with eStone Glacier White countertops, upgraded sinks, and a frameless glass shower enclosure.

The chefs kitchen showcases Level 3 leathered granite/quartz countertops, full-height backsplash, Oregon Pine cabinetry with decorative hardware, a farmhouse-style stainless steel apron-front sink, and stainless steel appliances with a gas range.

Additional highlights include upgraded flooring, Craftsman-style stair railing, and a two-tone paint palette. The open layout is elevated by 9-foot ceilings, dual-zone HVAC, keyless entry, recessed LED lighting, two private balconies, and an attached two-car garage with EV charger pre-wiring.

Located near parks, shopping, dining, major commute routes, and Silicon Valley employers, 350 Circuit Way offers a thoughtfully upgraded home designed for modern living.

Share Property

Location

350 Circuit WAY, Mountain View, CA 94043

Status

For Lease
Jane Konovalova

Jane Konovalova

TITLE

Founder / Realtor®

Property Amenities

Interior
Total Bedrooms: 4
Full Bathrooms: 3
Area & Lot
Total area 1,884 Sq.Ft.
Living area 1,884 Sq.Ft.
MLS® ID ML82062728
Year Built 2018
School District MountainViewLosAltosUnionHigh
Type Residential
Status For Lease
Exterior
Stories 3
Air conditioning Central Forced Air
Heat type Central Forced Air_Gas
Garage Space 2.0
Parking Attached Garage
Finance
Lease Price $7,500/mo
Two-story home with a covered entry, upper balcony, and leafy tree beside the walkway.

360 Virtual Tour

Take a tour of this property
Two-story home with a covered entry, upper balcony, and leafy tree beside the walkway.

Schedule a Showing

We would love to show you our beautiful property. Please select your preferred date and time below. An agent will be in touch shortly to confirm your appointment.

Schedule a Showing

We would love to show you our beautiful property. Please select your preferred date and time below. An agent will be in touch shortly to confirm your appointment.
Thank you for your interest in 350 Circuit WAY, Mountain View, CA 94043. We are reviewing your request and will be in touch shortly!

Let’s Talk

Whether you’re buying or selling, we’d love to help you!