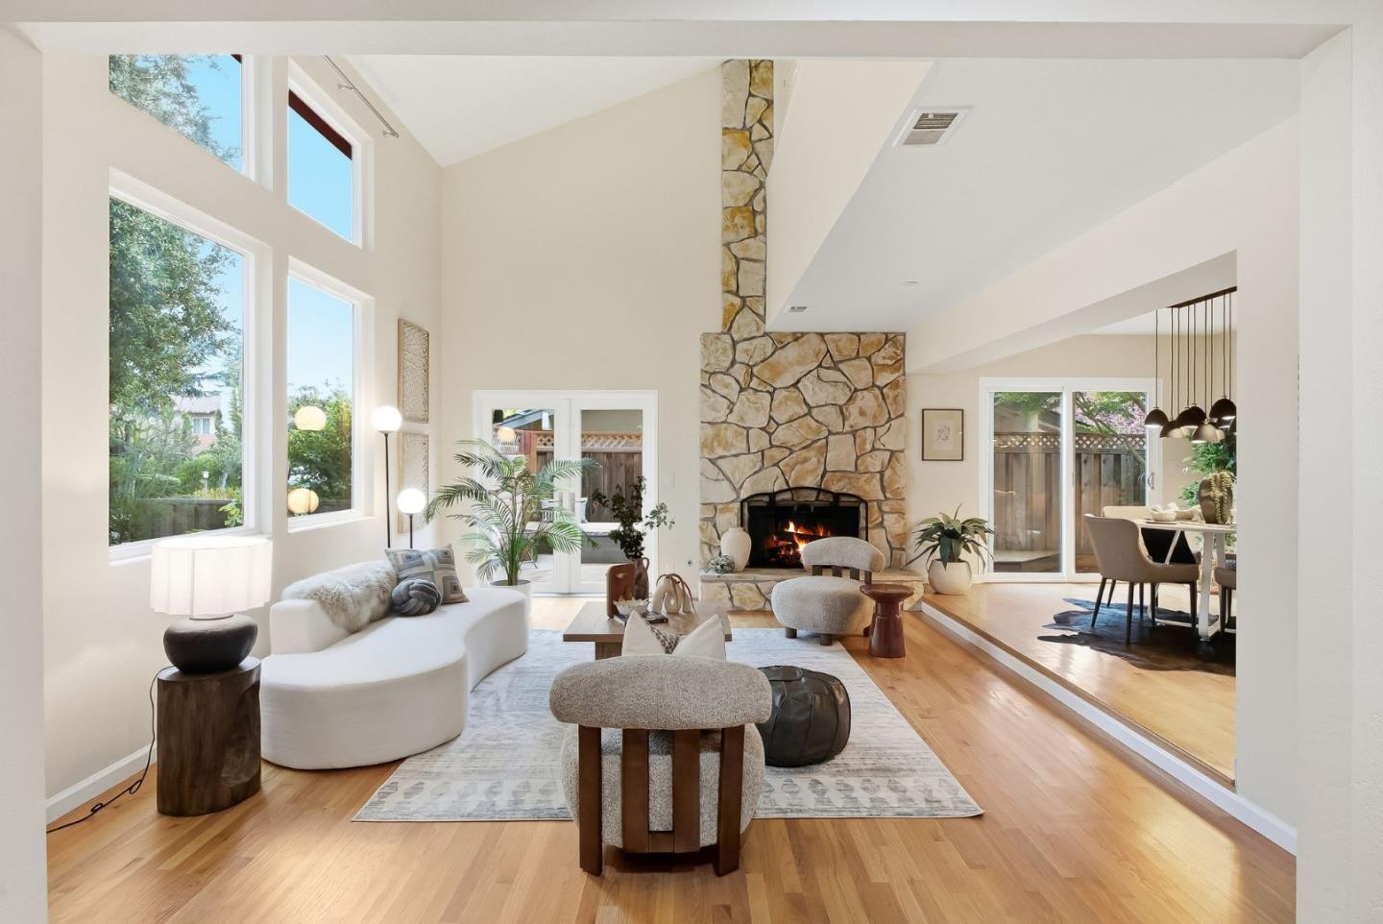
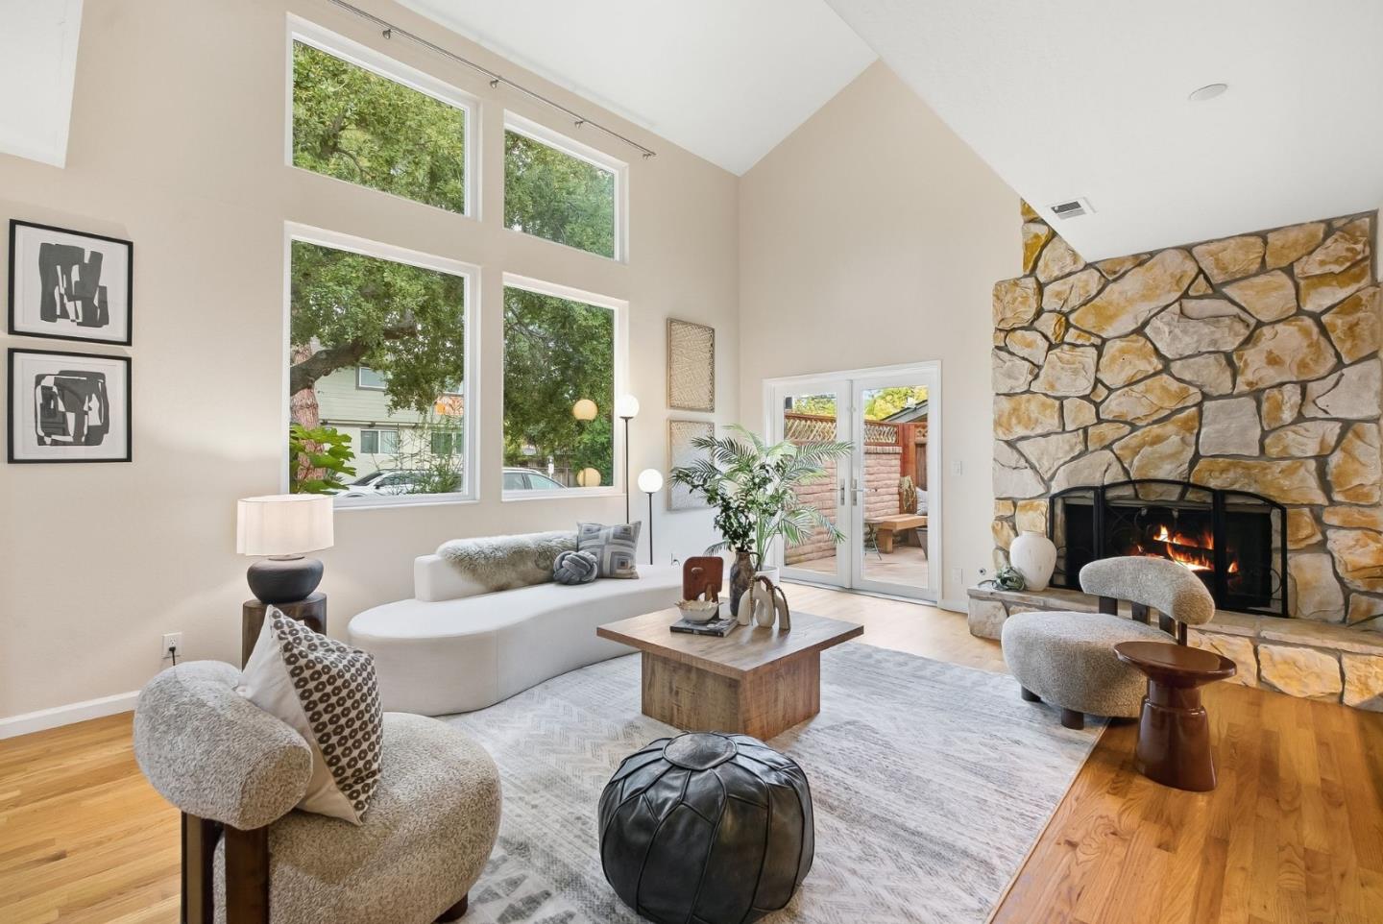
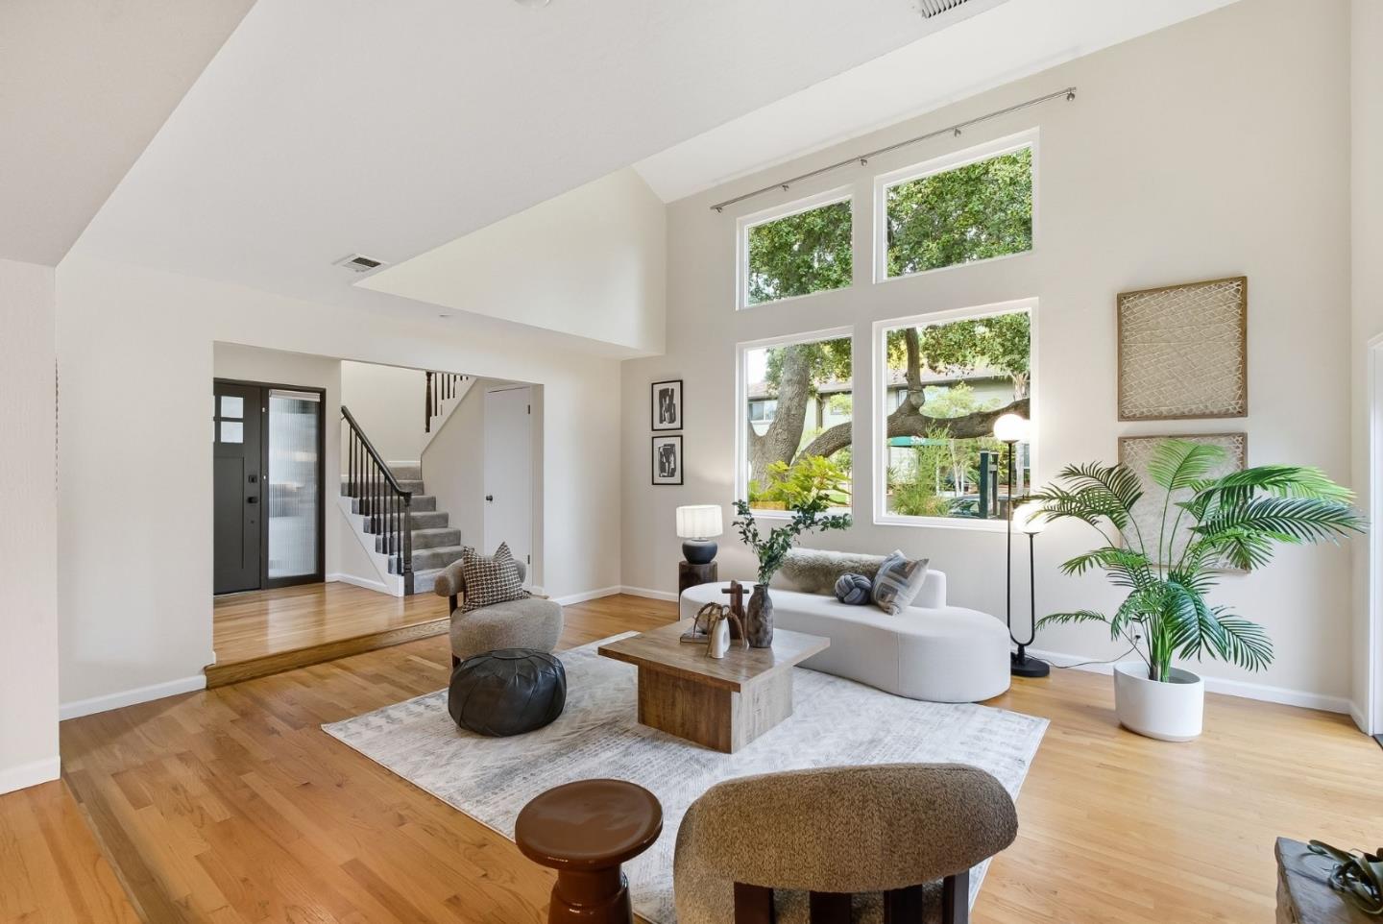
Living room with a tall stone fireplace, vaulted ceiling, and large windows.
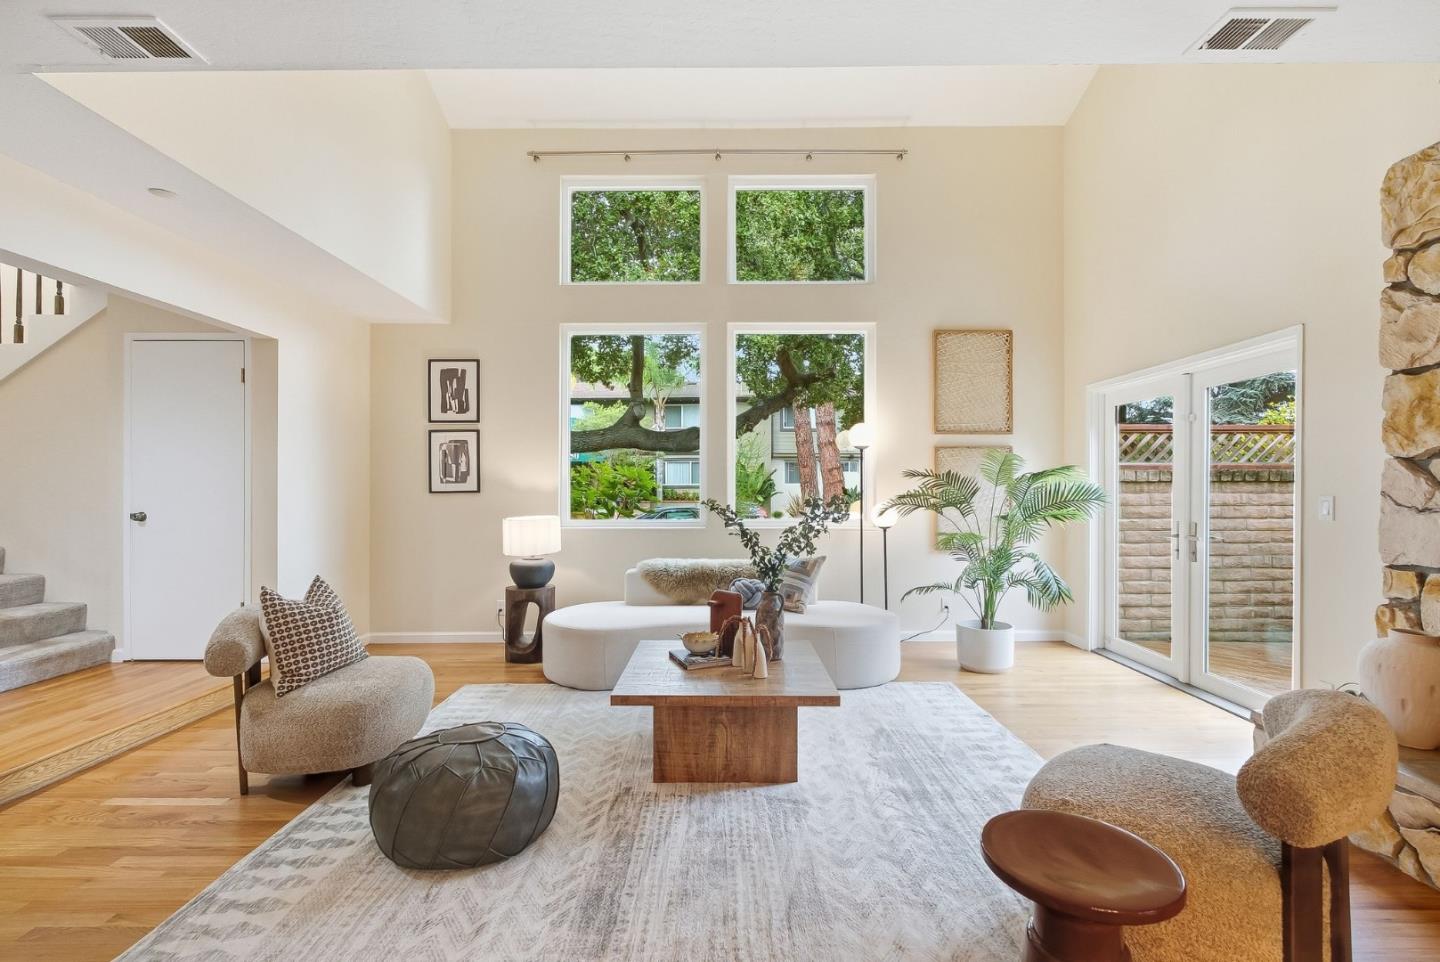
Staged living room with a vaulted ceiling, tall windows, and a large stone fireplace.
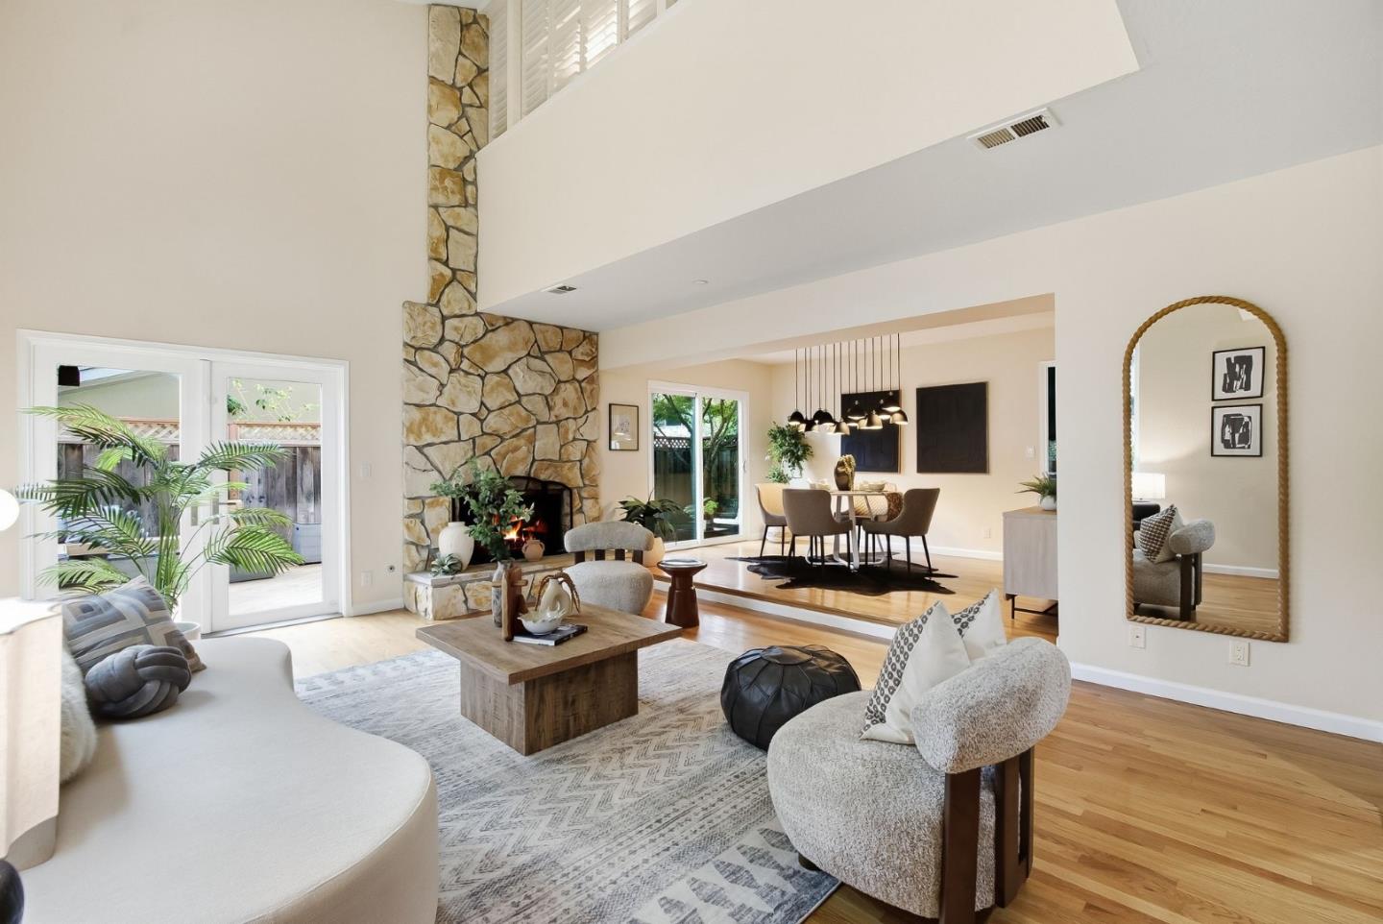
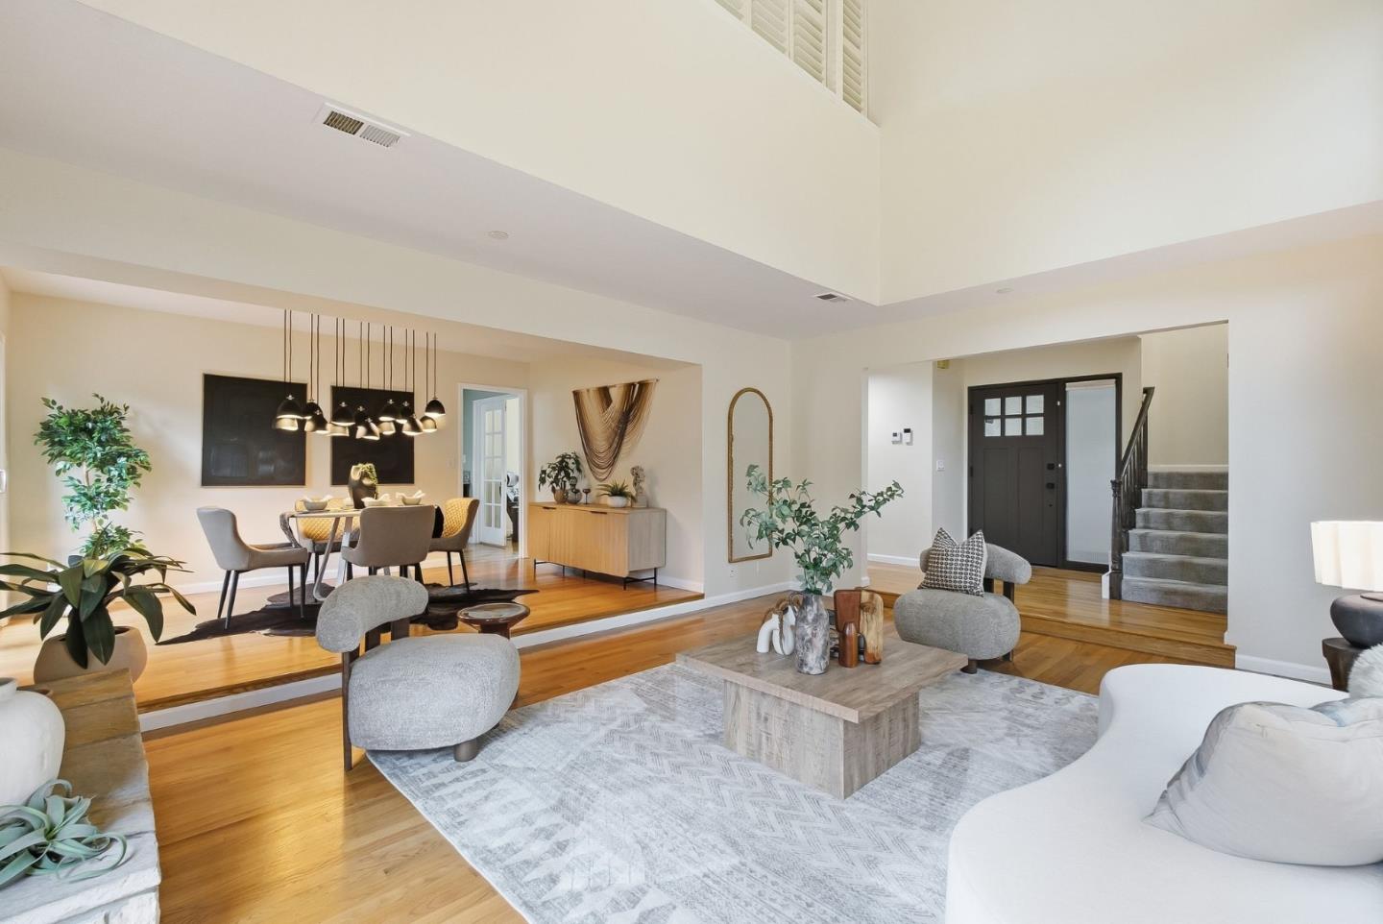
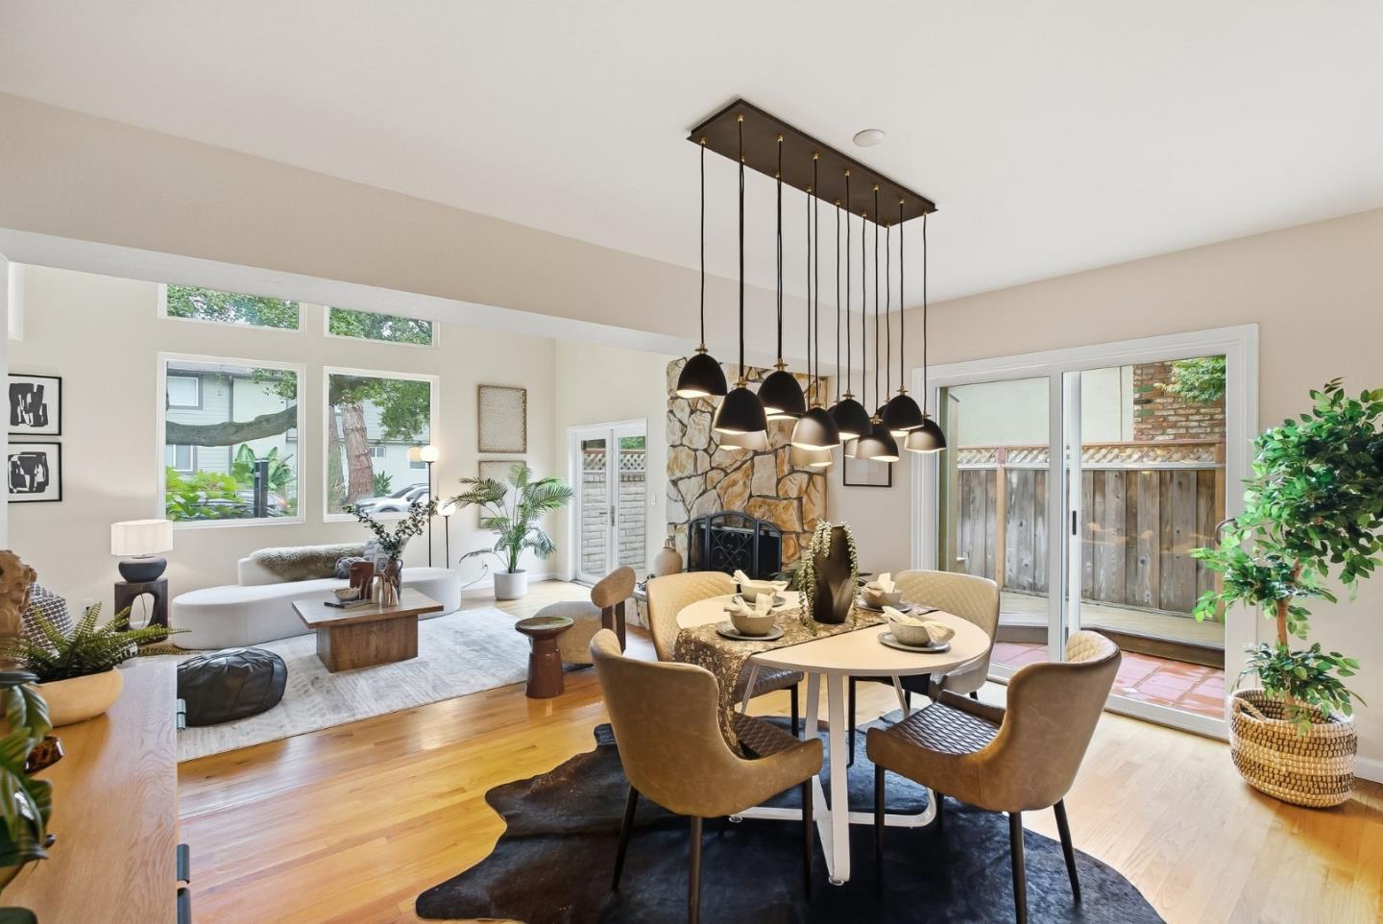
Open-plan living room with a tall stone fireplace, vaulted ceiling, and adjoining dining area.
Bright living room with a vaulted ceiling, tall windows, hardwood floors, and a staircase.
Open-plan living and dining room with vaulted ceilings, hardwood floors, and a staircase.
Bright living room with tall windows, wood floors, contemporary seating, and a stone fireplace.
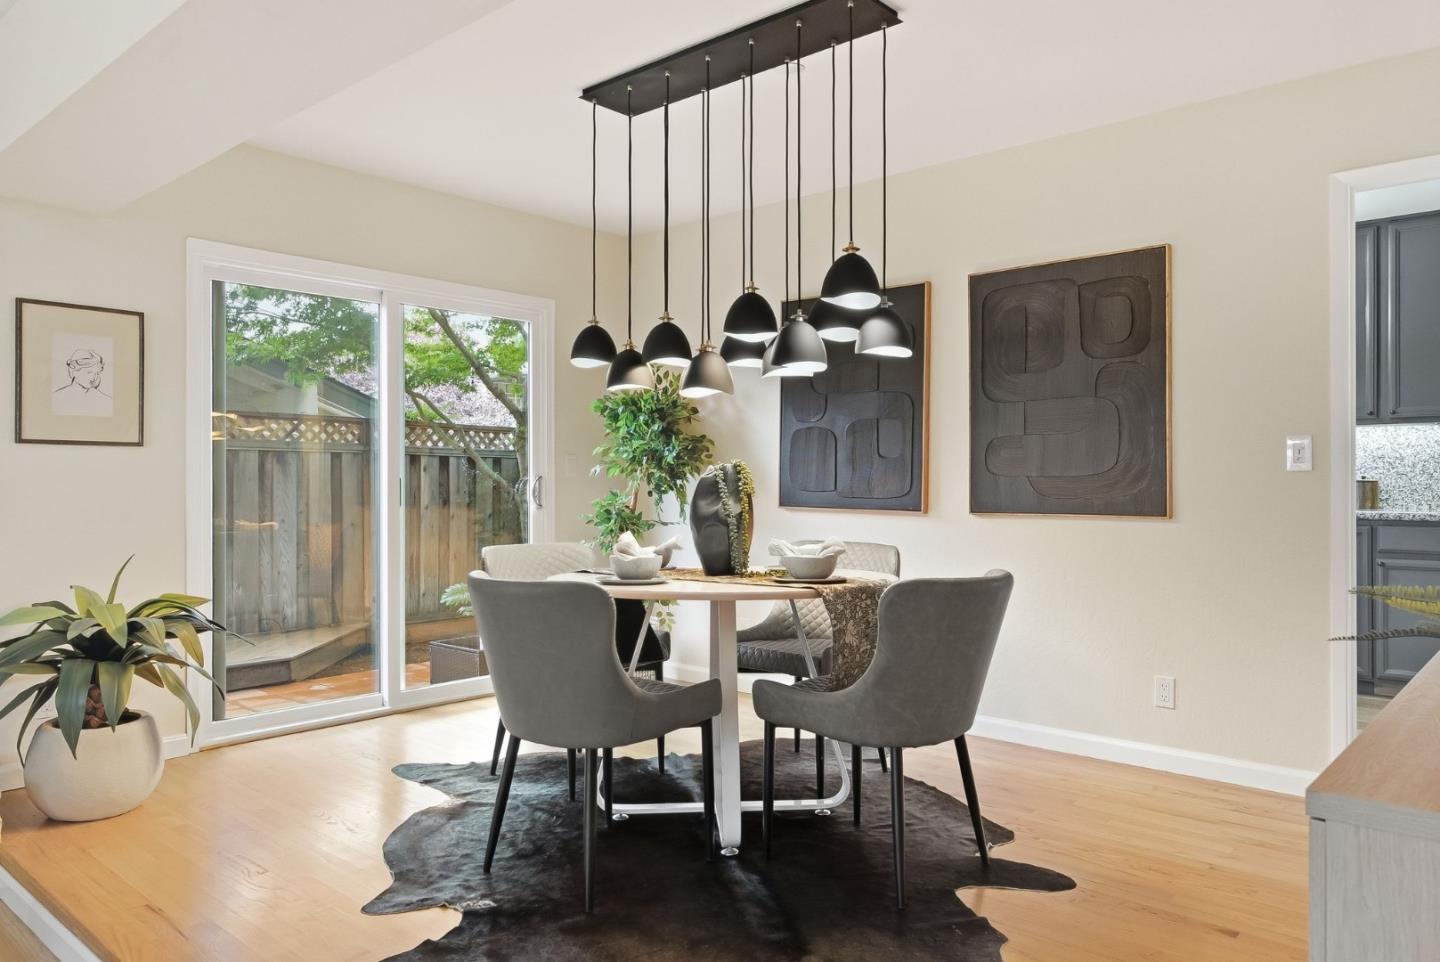
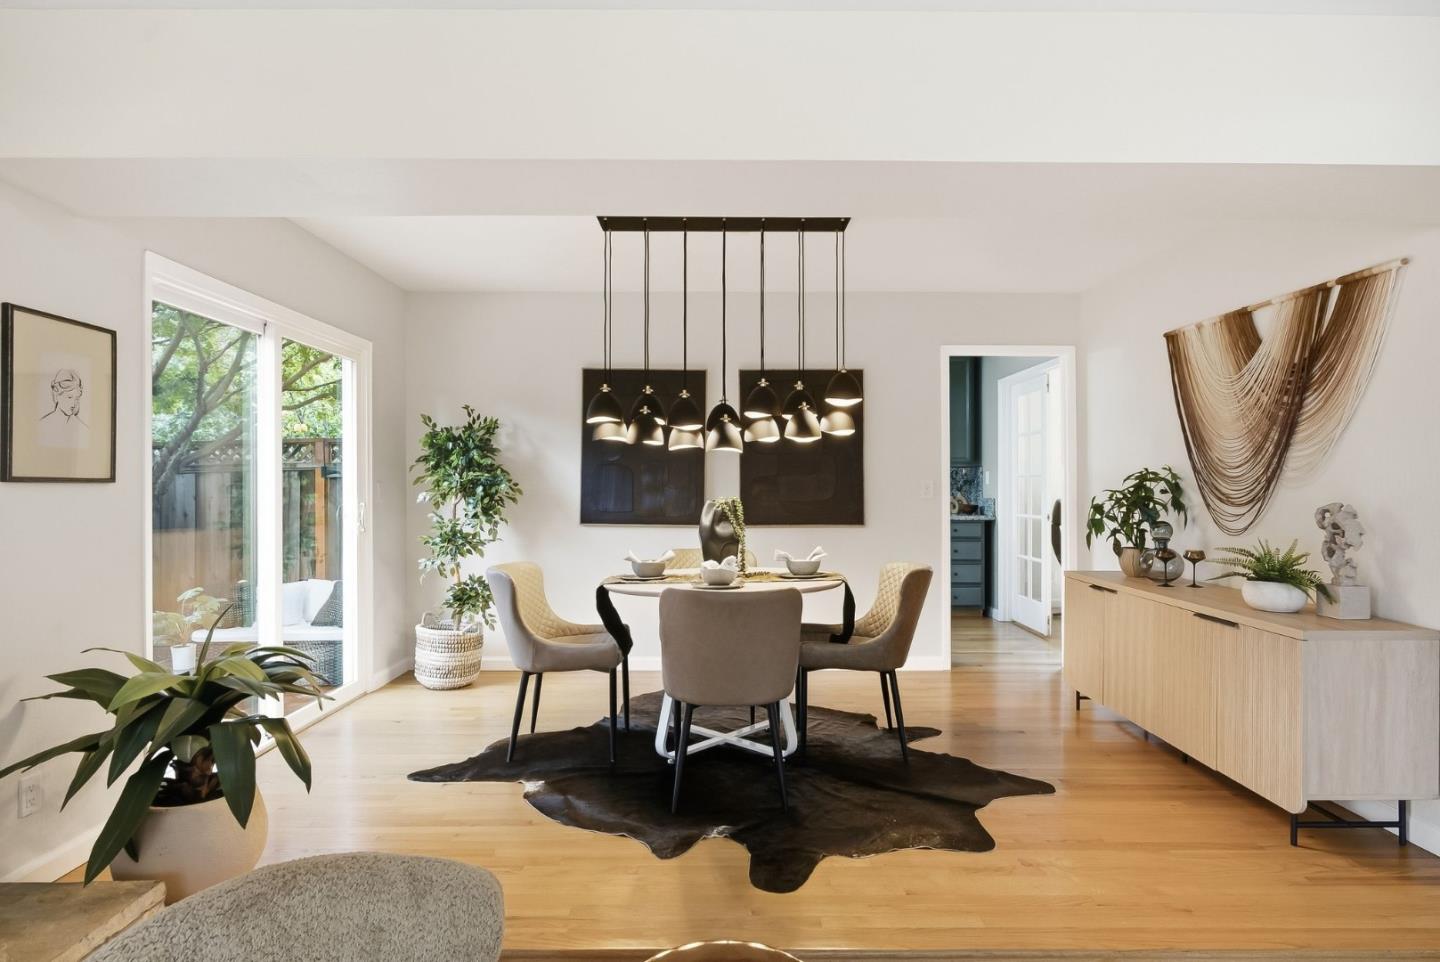
Dining room with a round table beneath a black pendant light and sliding doors to a patio.
Staged dining room with a round table, pendant lights, and sliding glass doors to the yard.
Living and dining room with a stone fireplace, hardwood floors, and a long pendant chandelier.
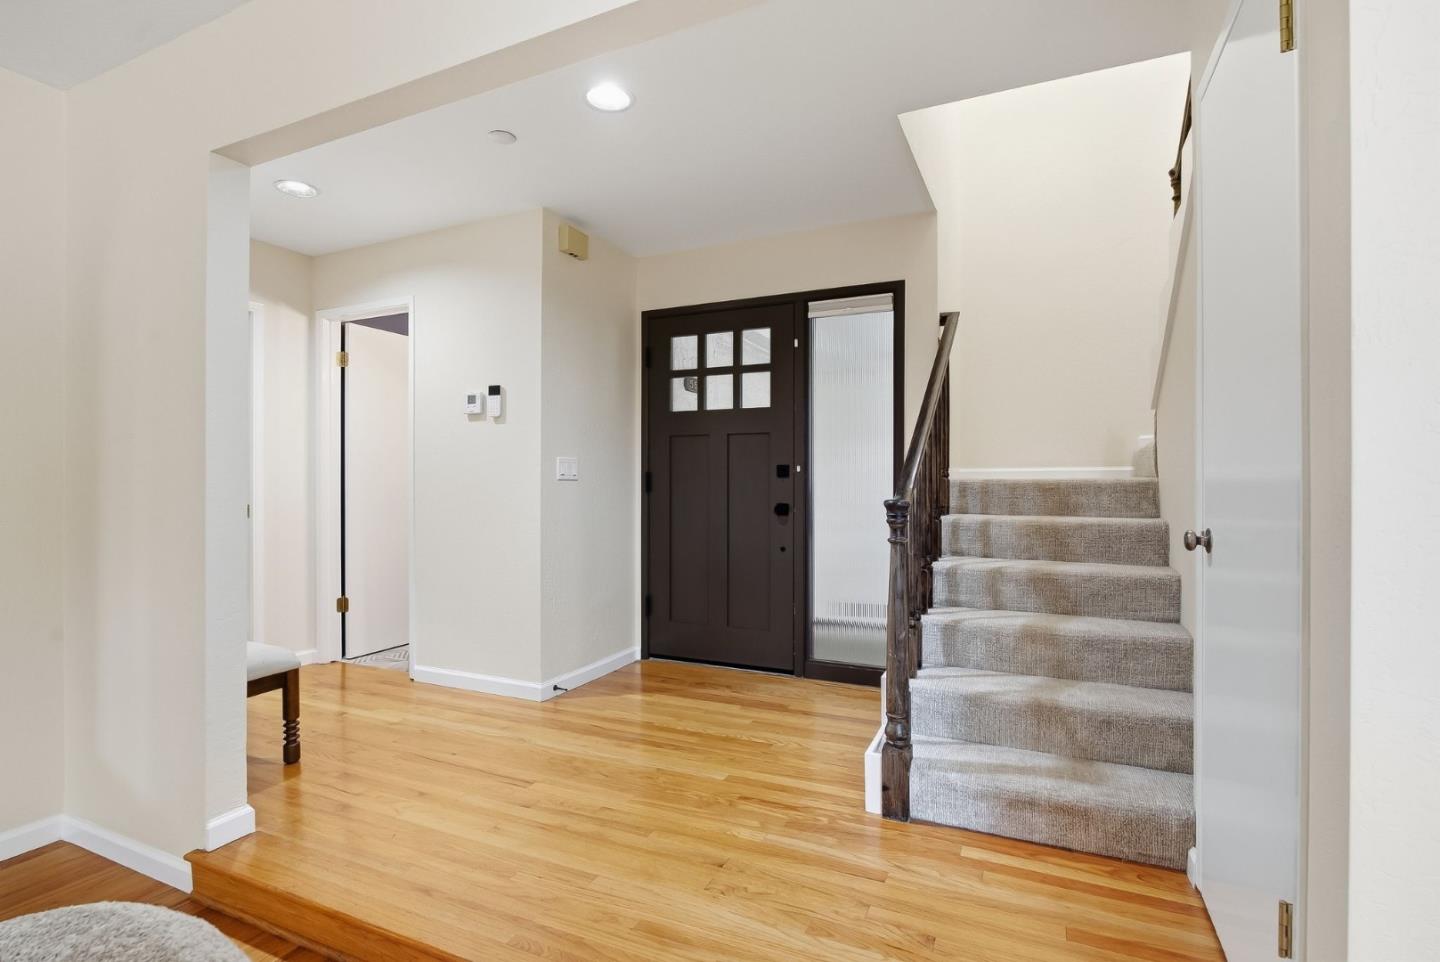
Entry foyer with hardwood floors, a dark front door with glass sidelights, and a carpeted staircase.
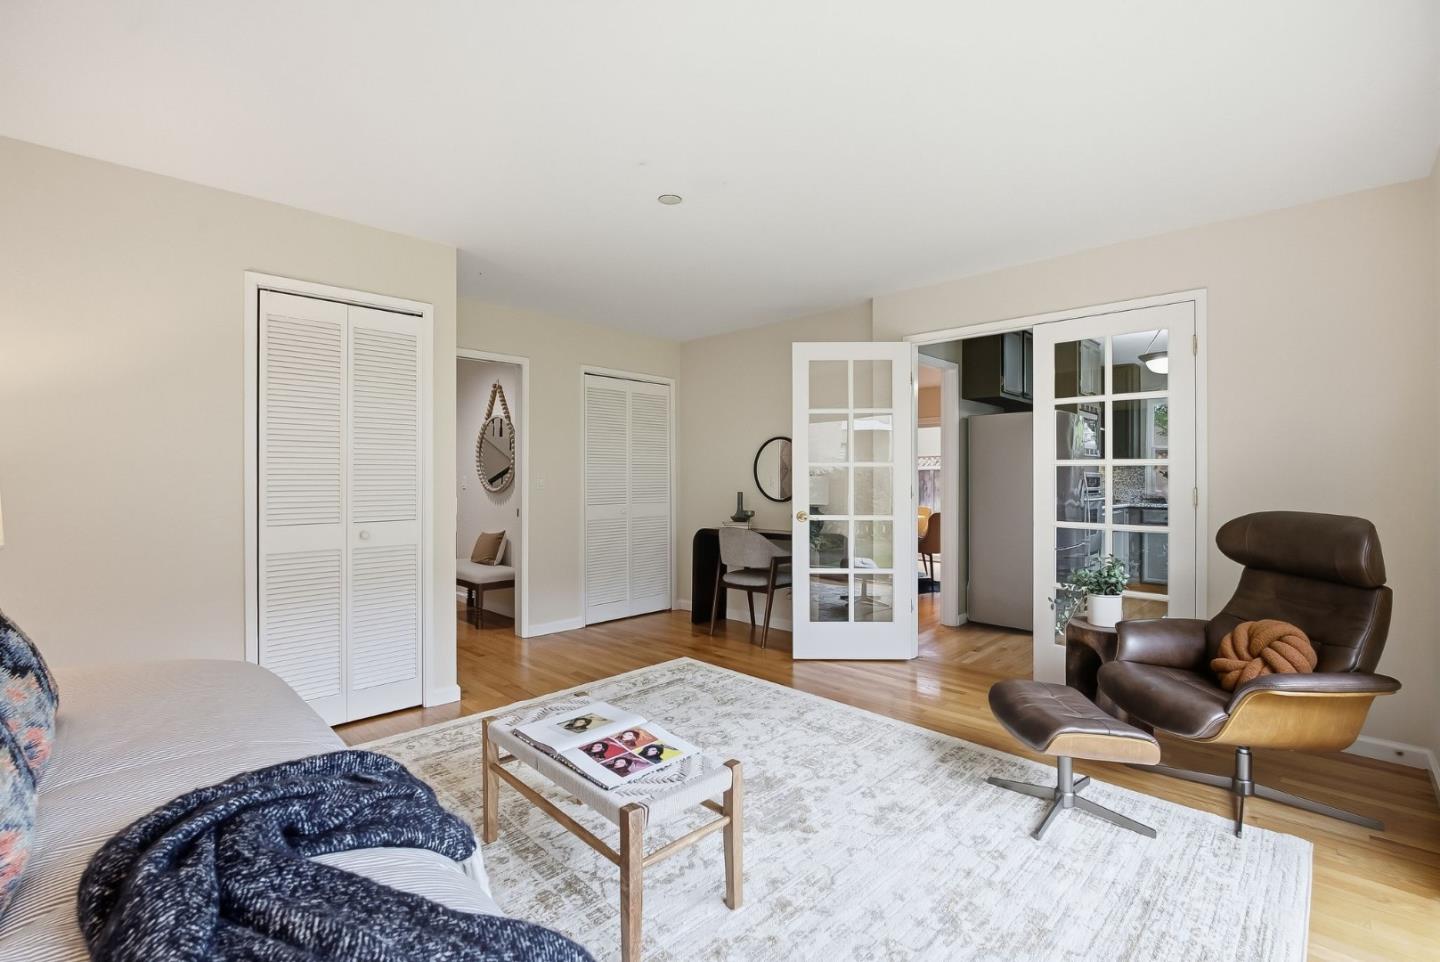
Living room with French doors, wood floors, a patterned rug, and a leather lounge chair.
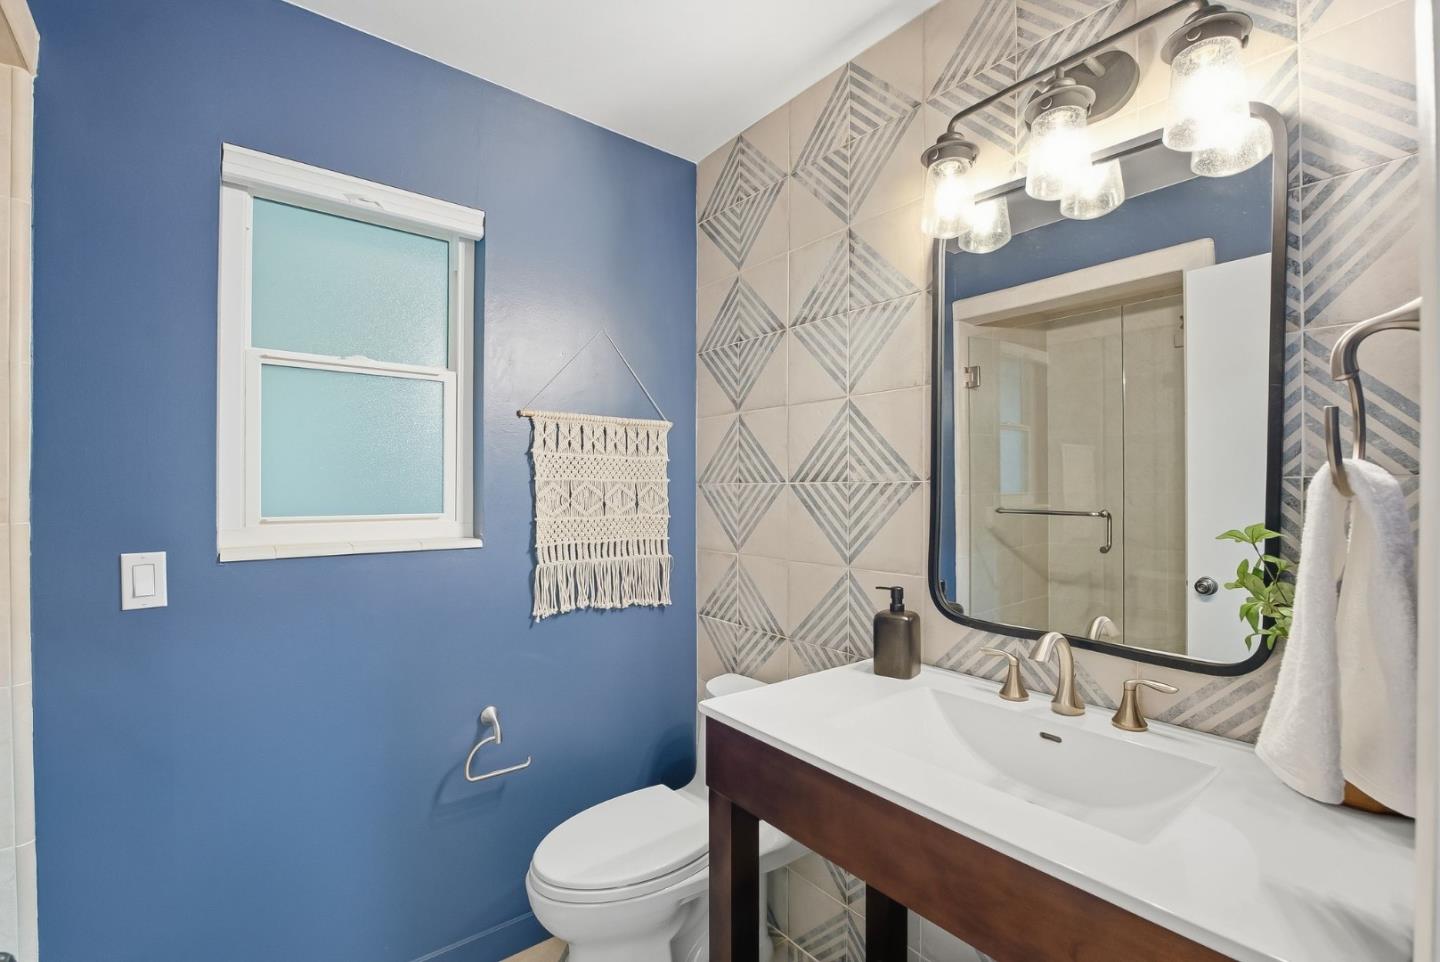
Bathroom with a white vanity, geometric tile, glass shower, and blue walls.
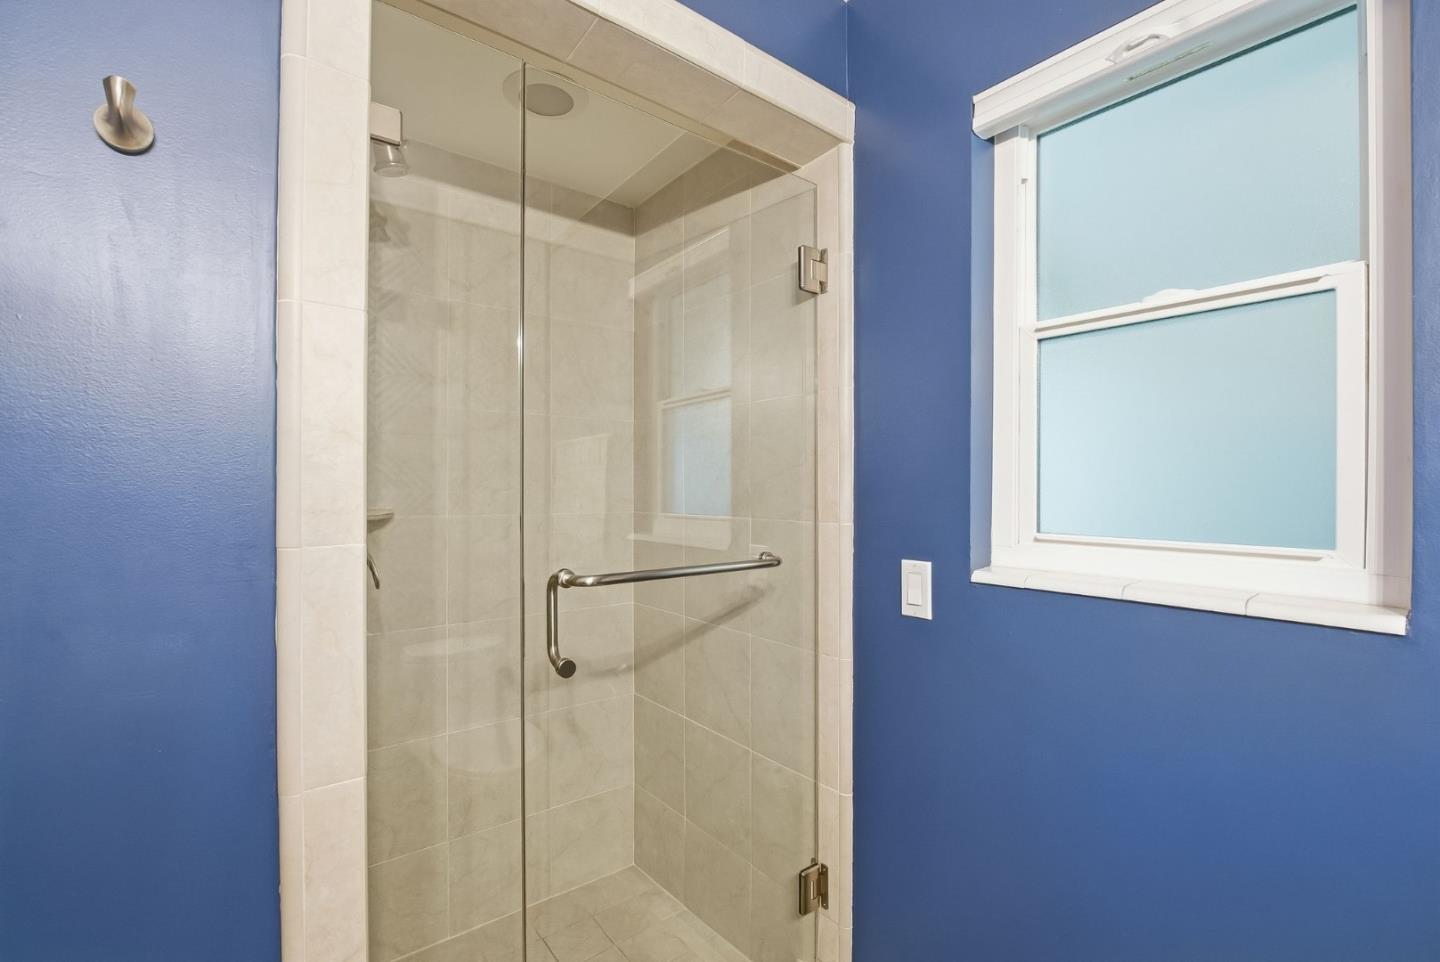
Bathroom shower with glass doors and light tile beside a frosted window on blue walls.
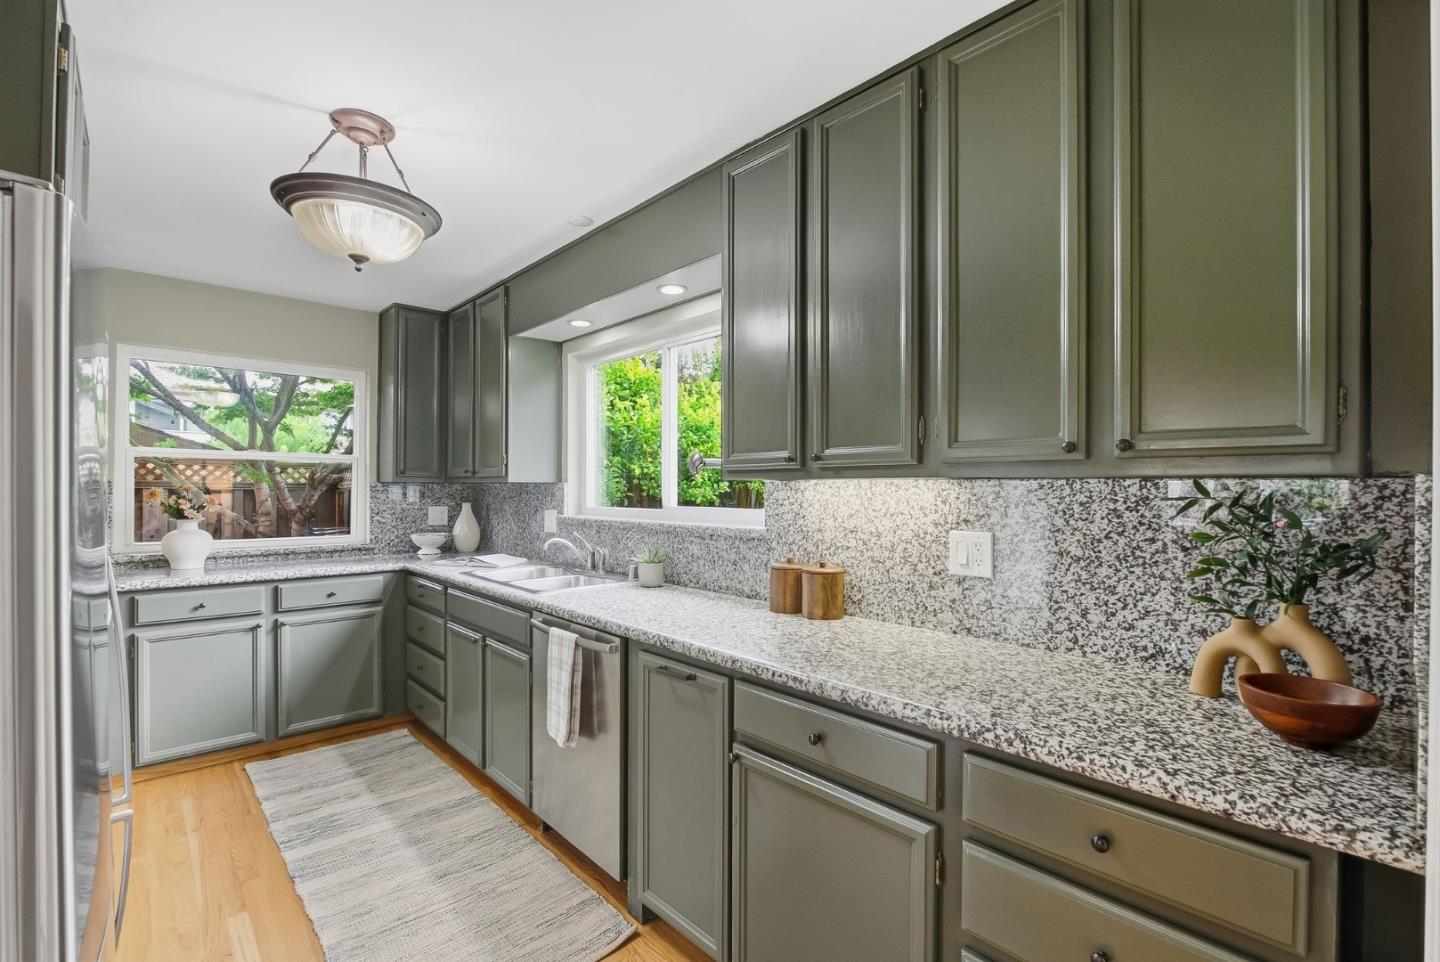
Kitchen with sage-gray cabinets, speckled granite counters, and a double-basin sink beneath a window.
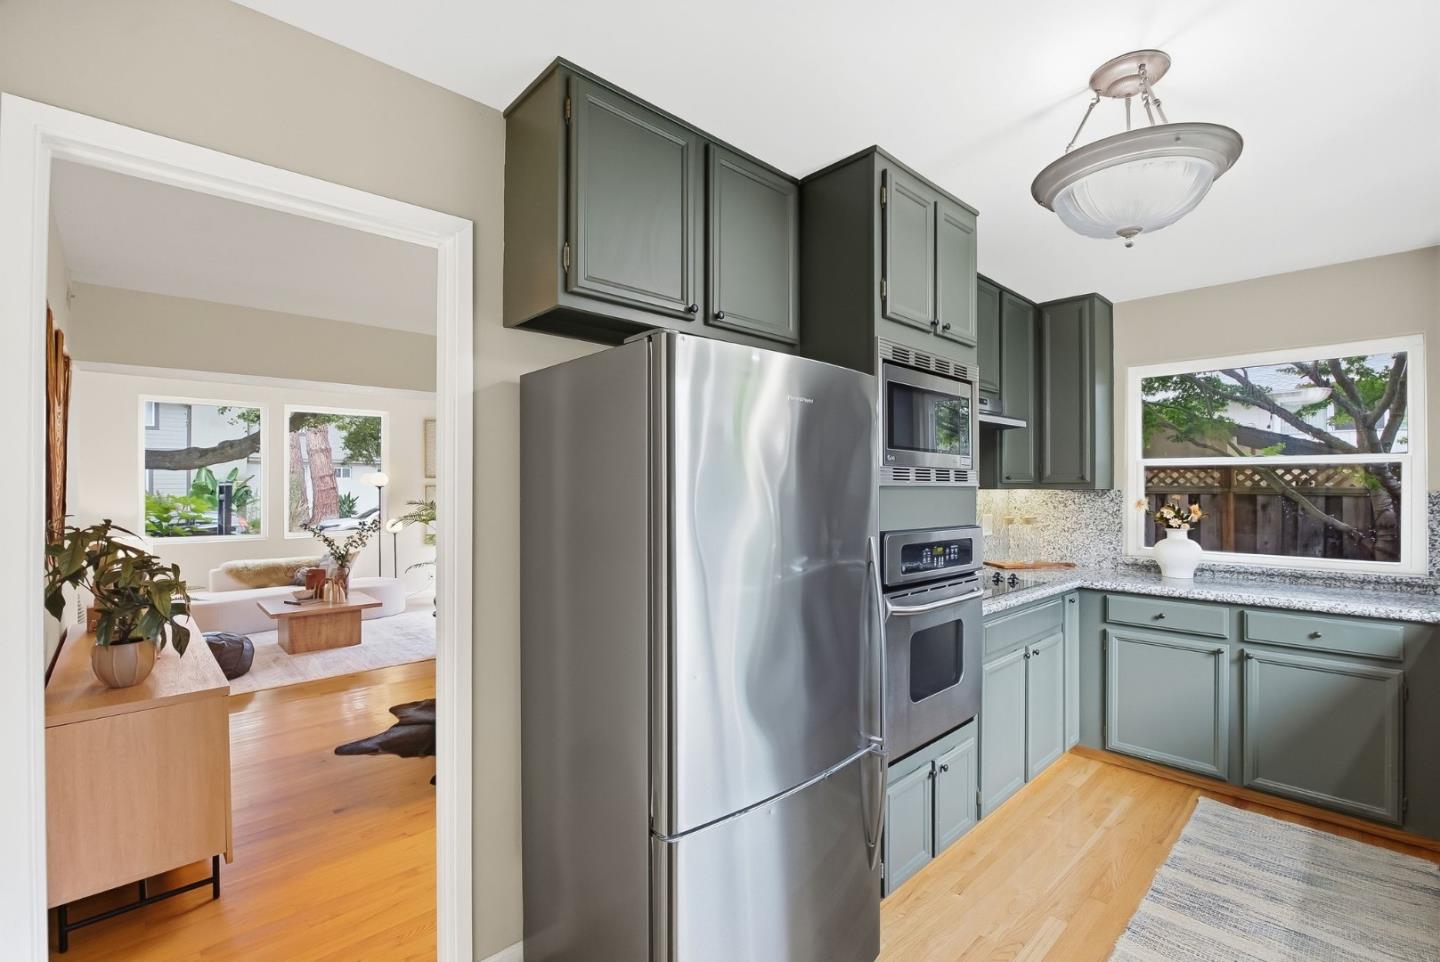
Kitchen with sage-green cabinets and stainless appliances, opening to a bright living room.
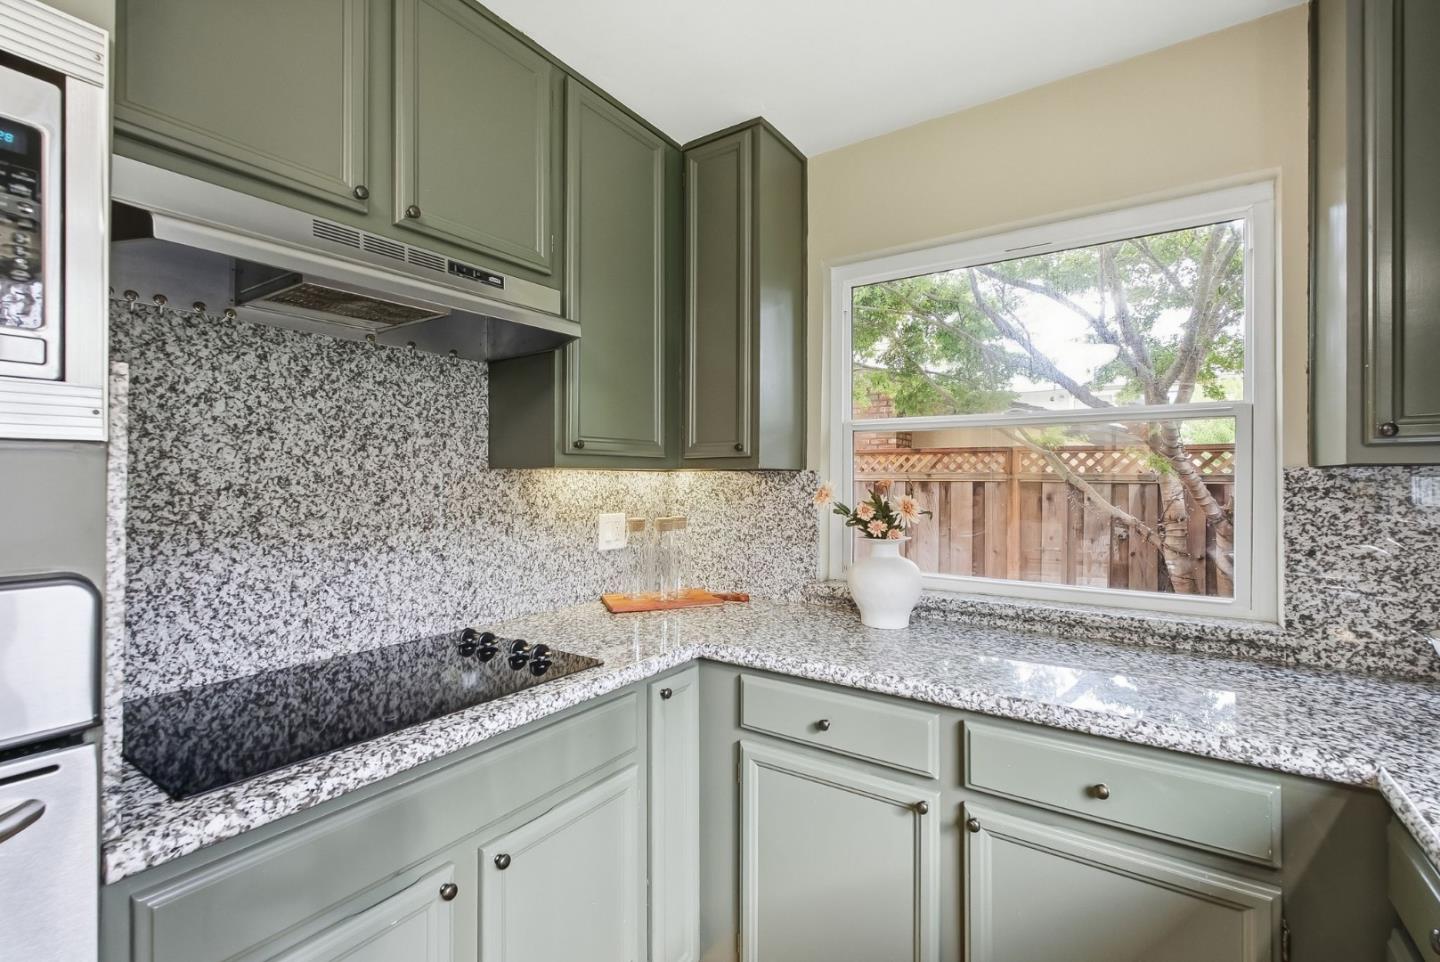
Kitchen with sage-green cabinets and speckled granite counters beside a window overlooking a fenced yard.
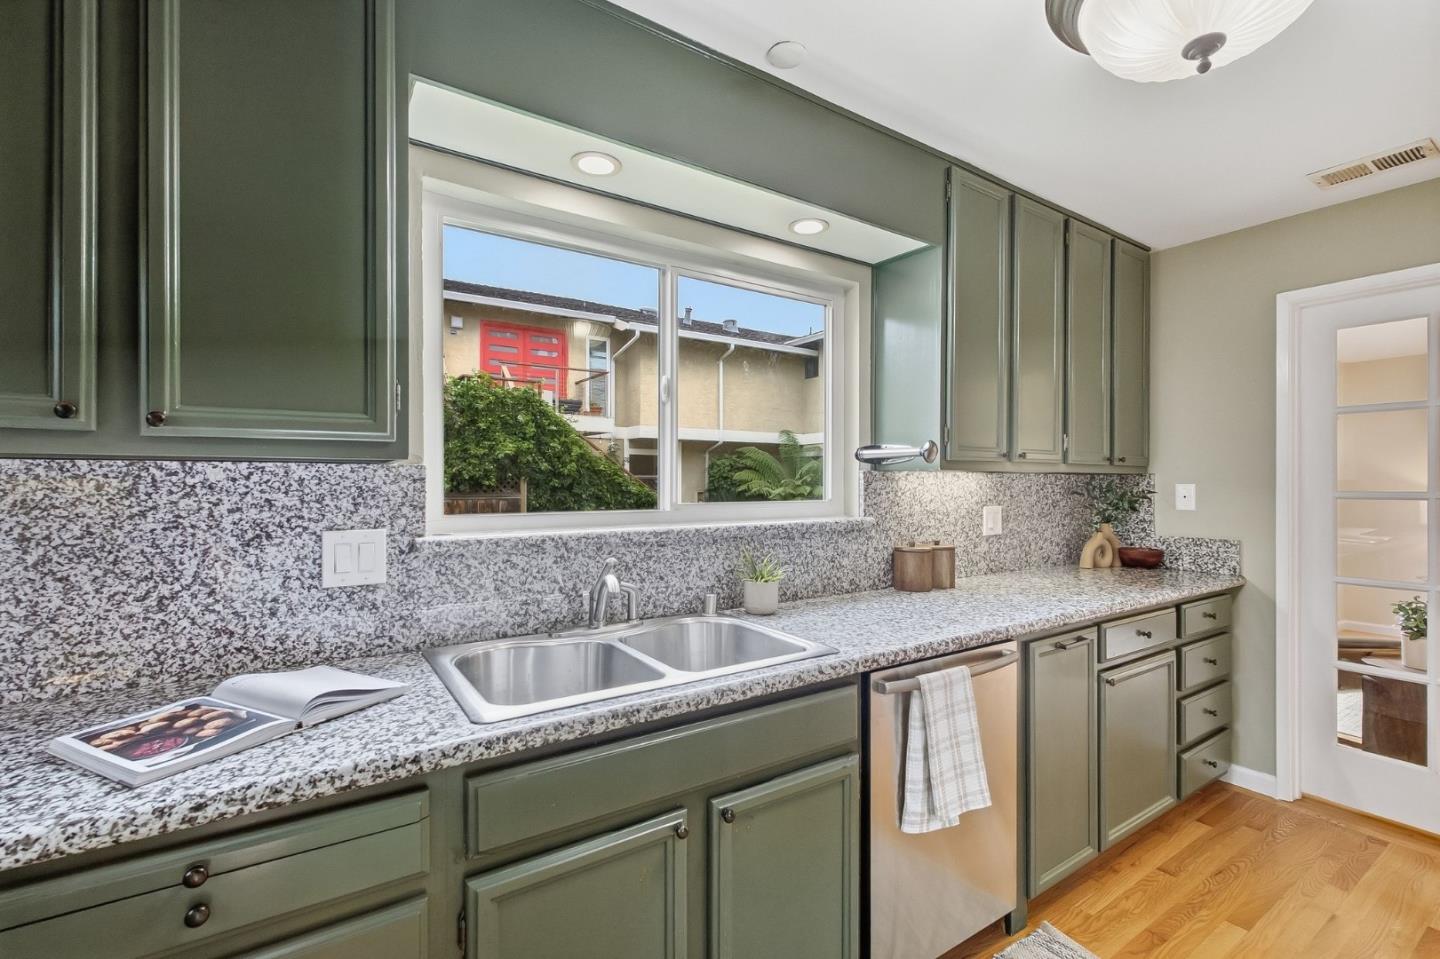
Kitchen with sage-green cabinets, granite counters, a double sink beneath a window, and hardwood flooring.
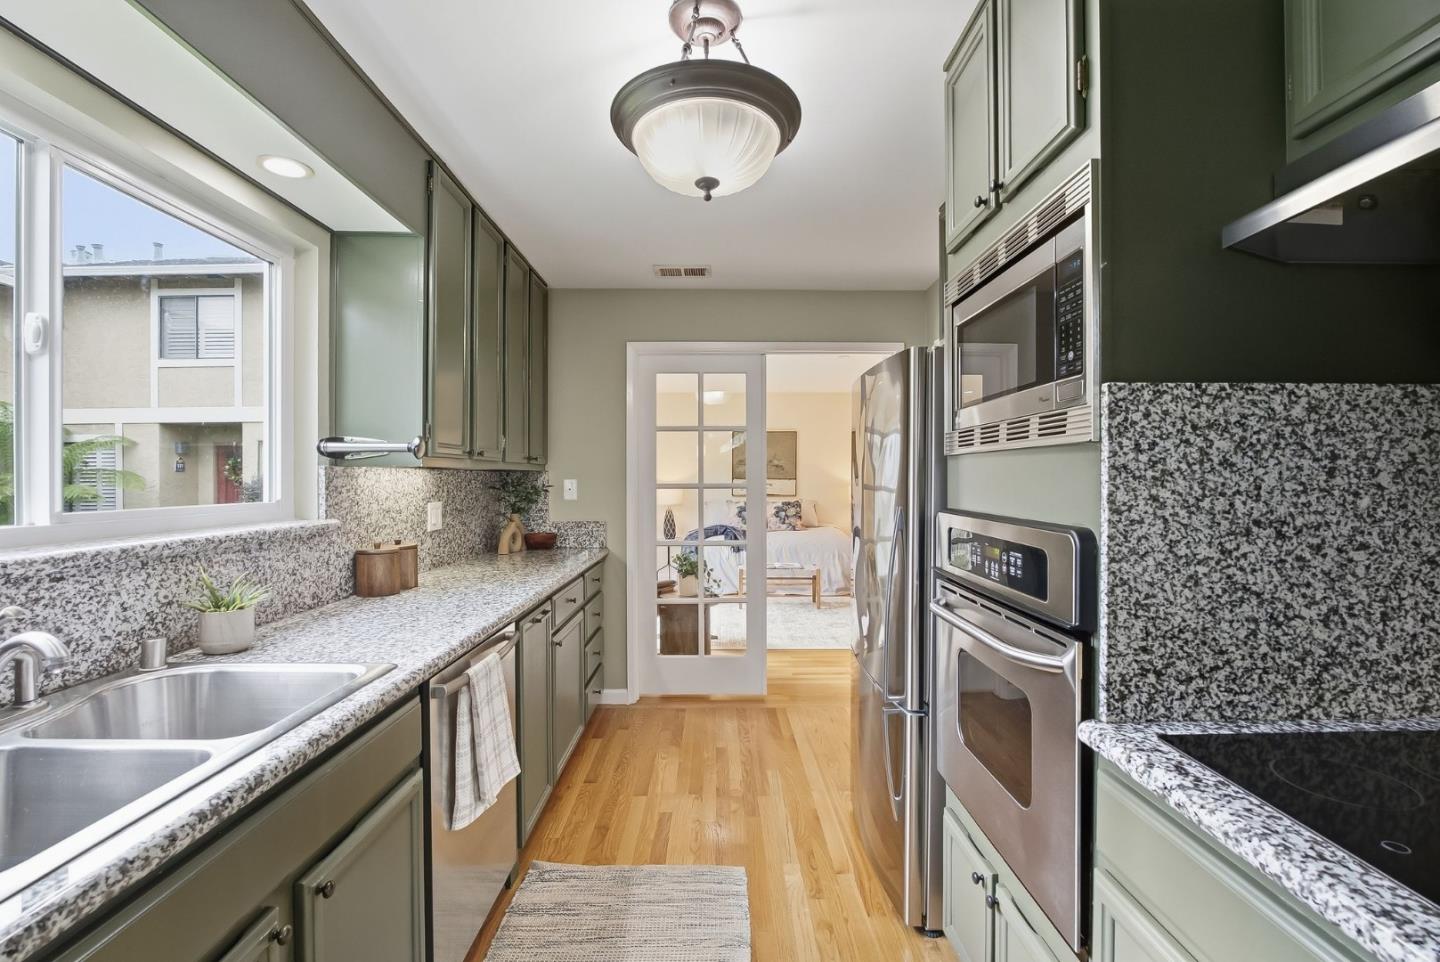
Kitchen with sage-green cabinets, granite counters, stainless-steel appliances, and a glass-paneled doorway.
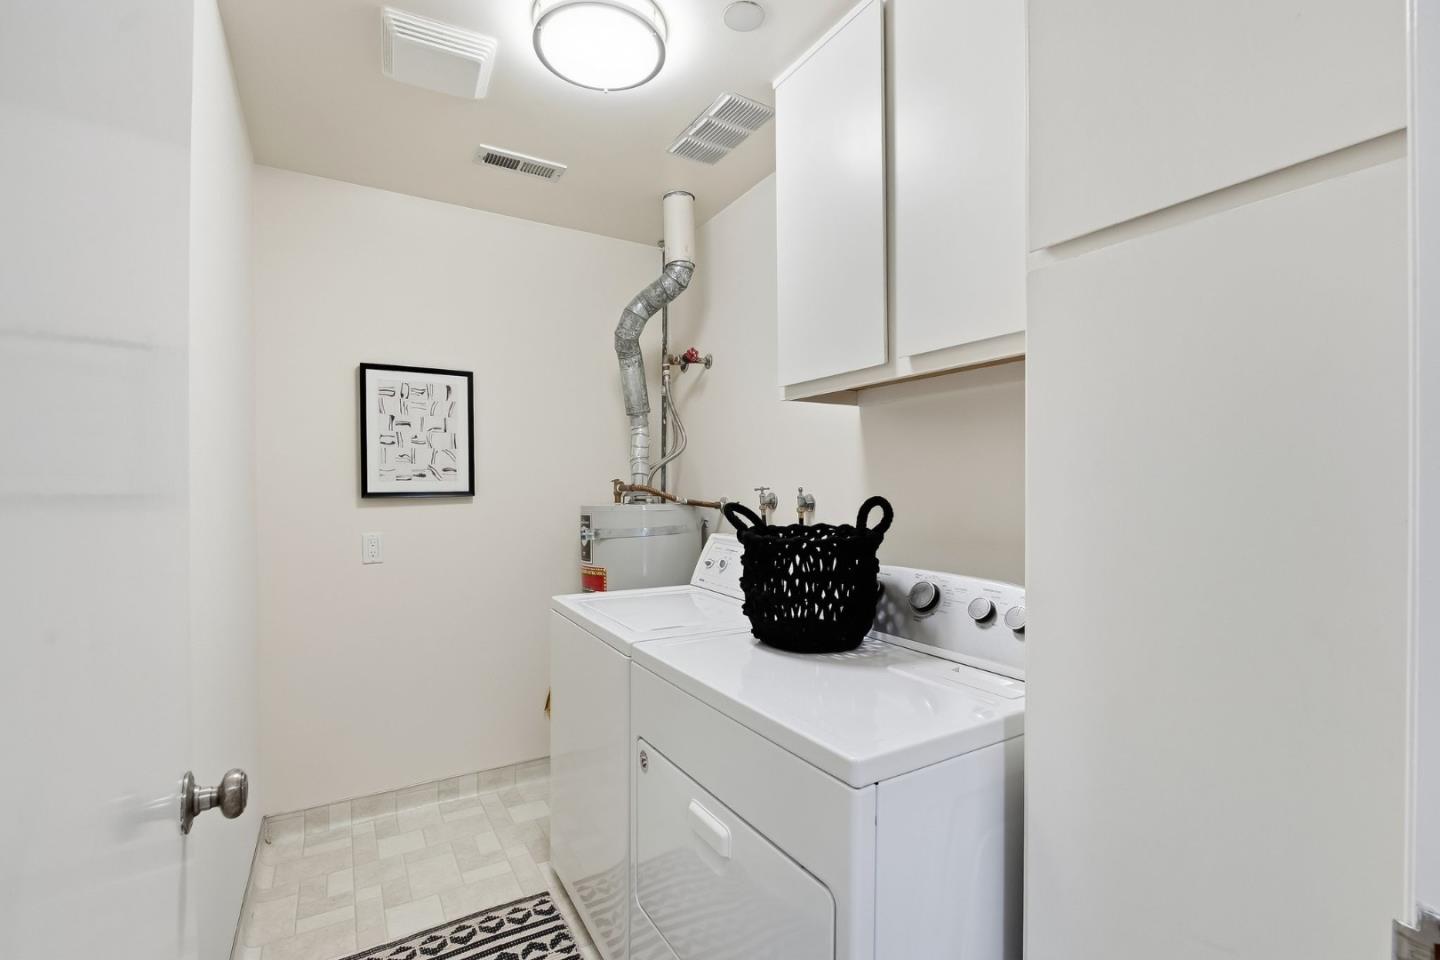
Laundry room with a white washer and dryer beneath overhead cabinets.
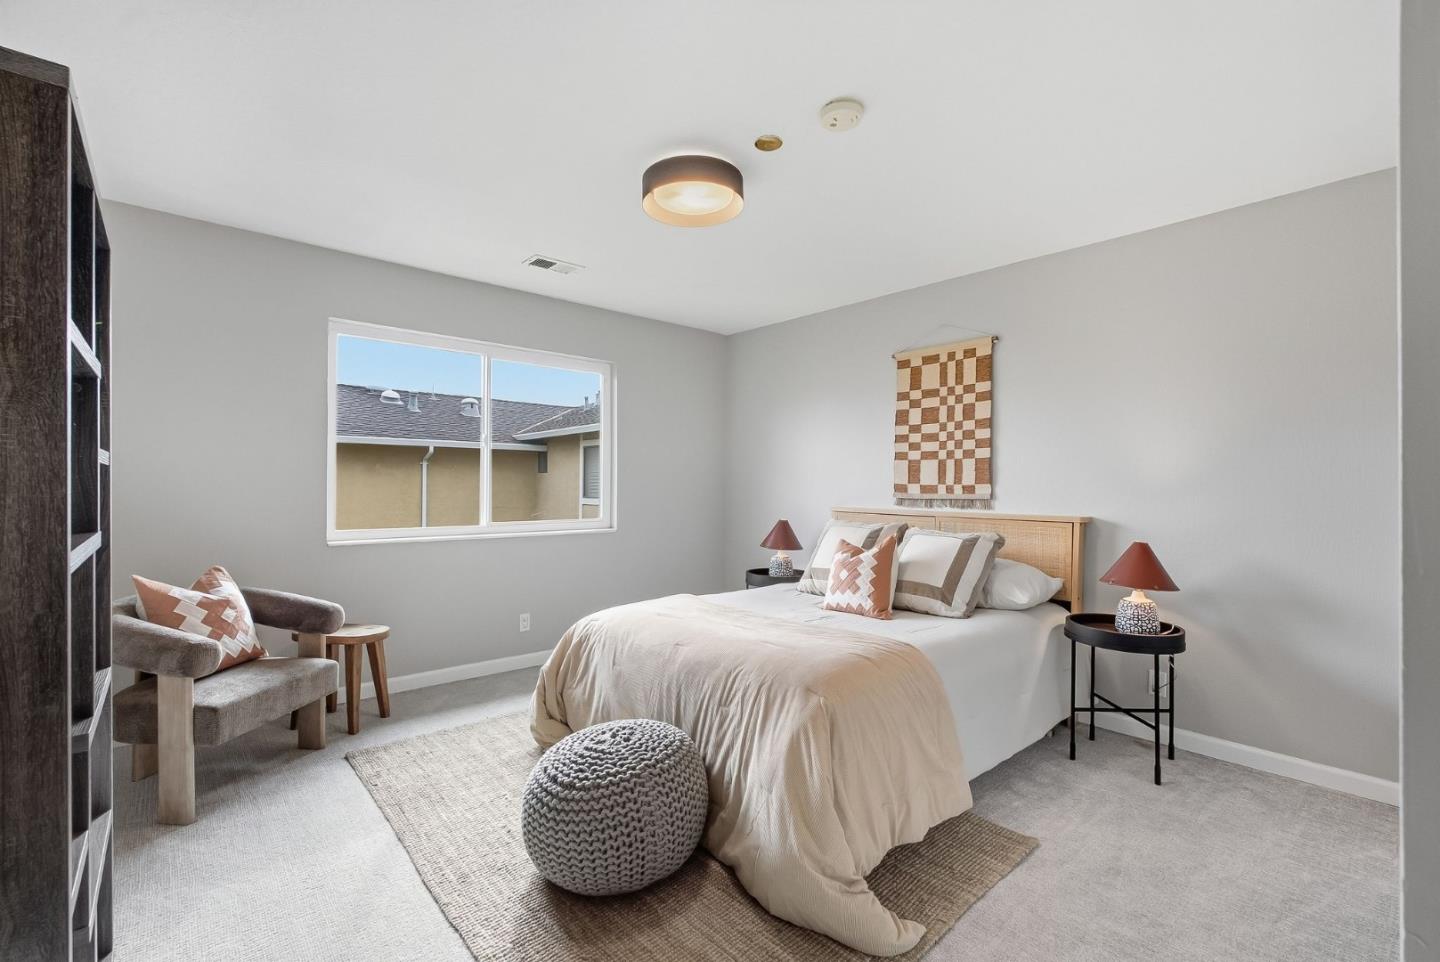
Staged bedroom with a cream bed, woven headboard, knitted ottoman, and window overlooking a neighboring roof.
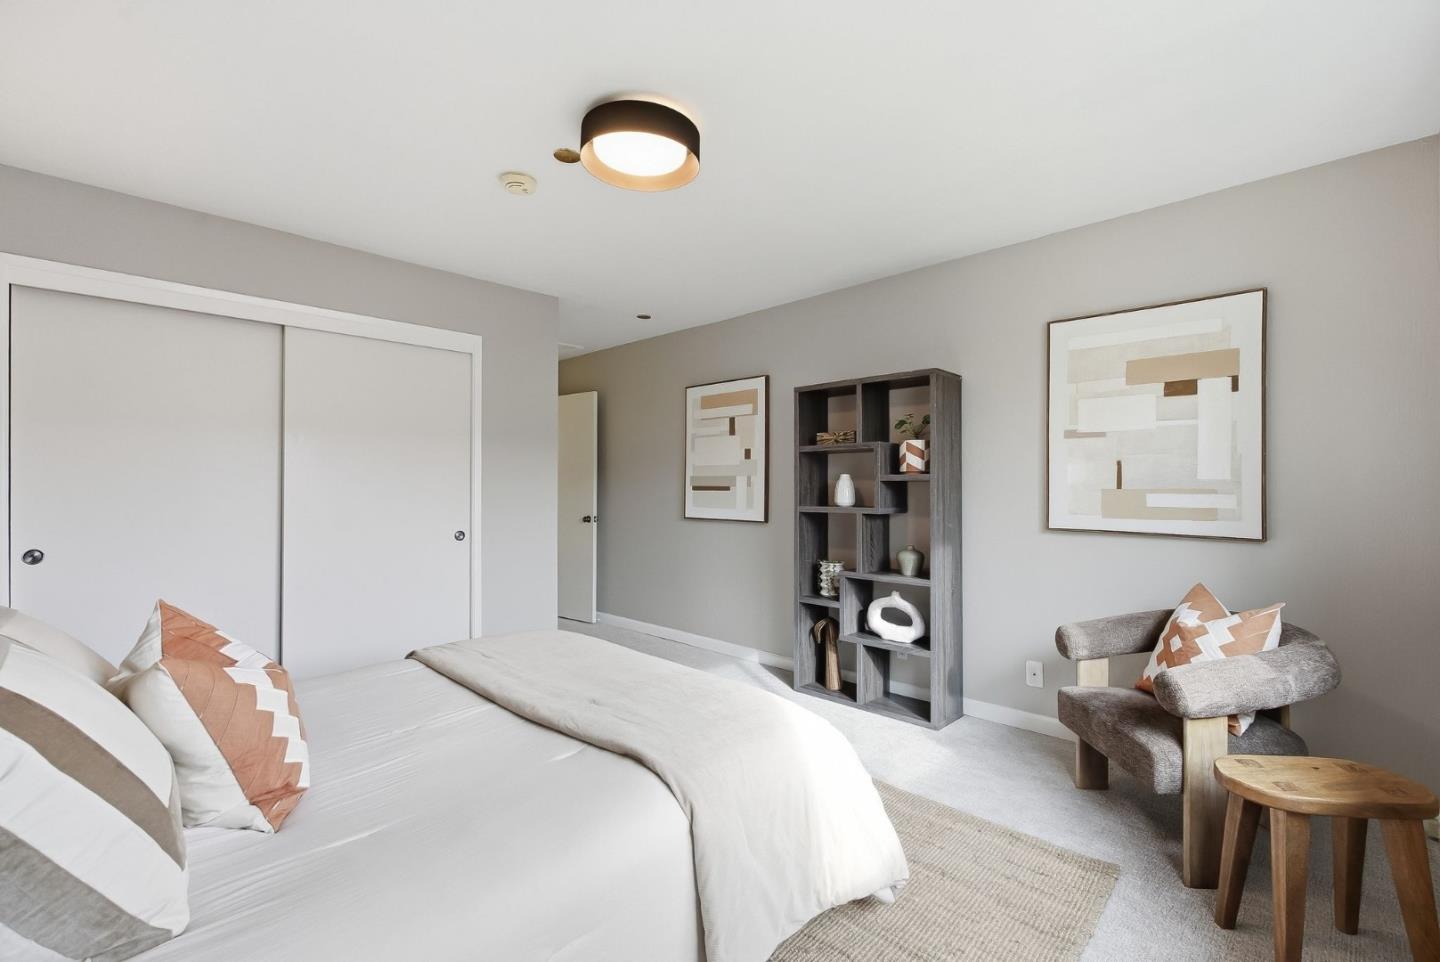
Staged bedroom with white bedding, sliding closet doors, and a gray armchair.
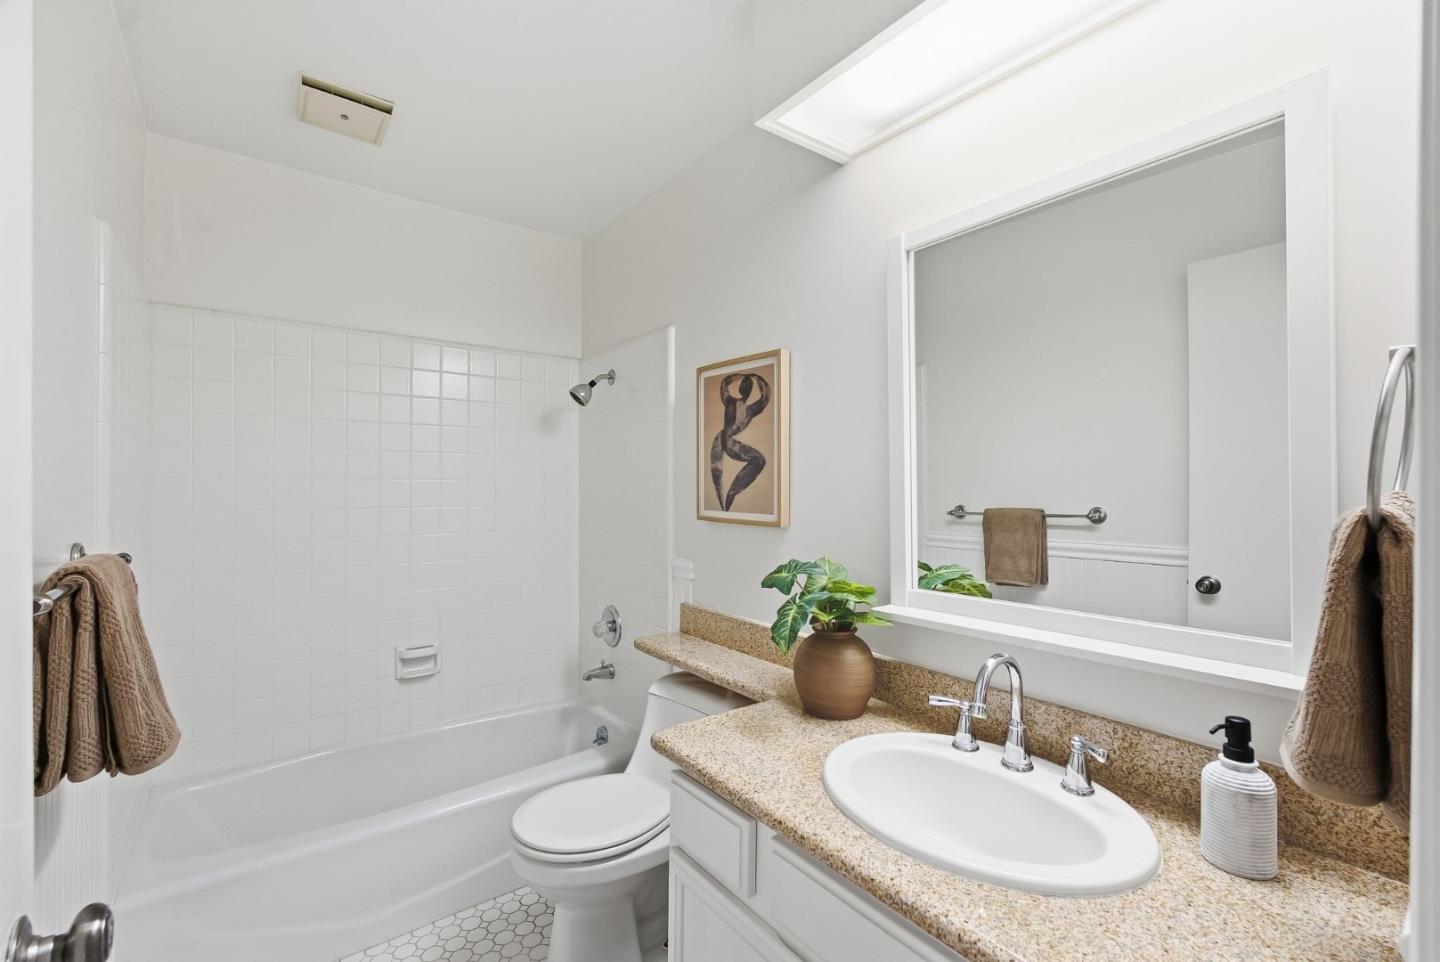
Bathroom with a white tub, tiled surround, and granite-look vanity beneath a large mirror.
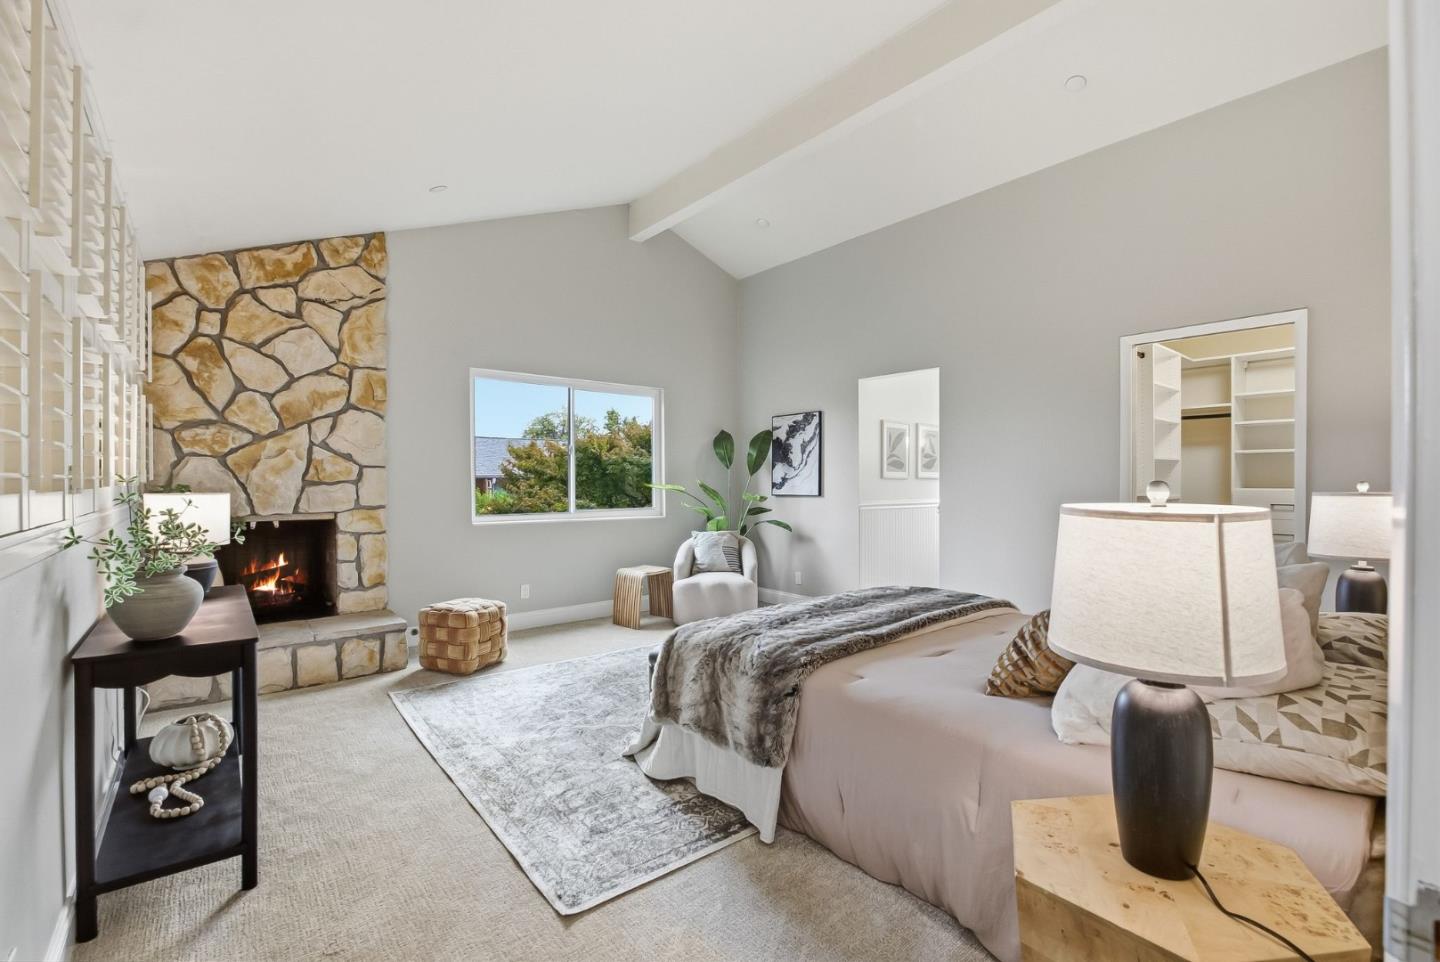
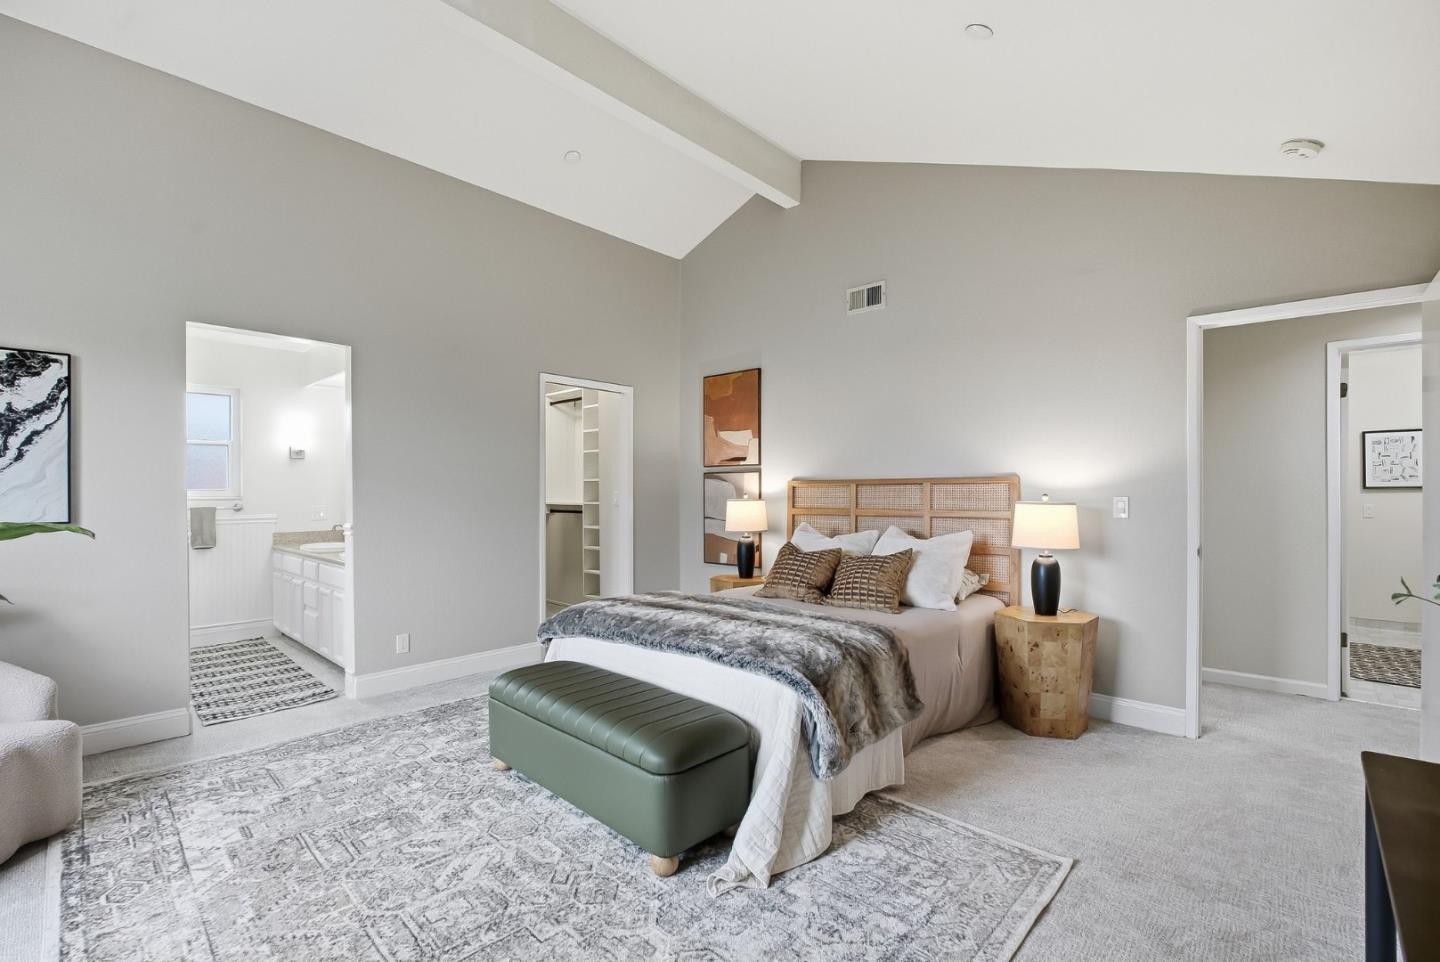
Staged bedroom with a stone fireplace, vaulted ceiling, and king-size bed.
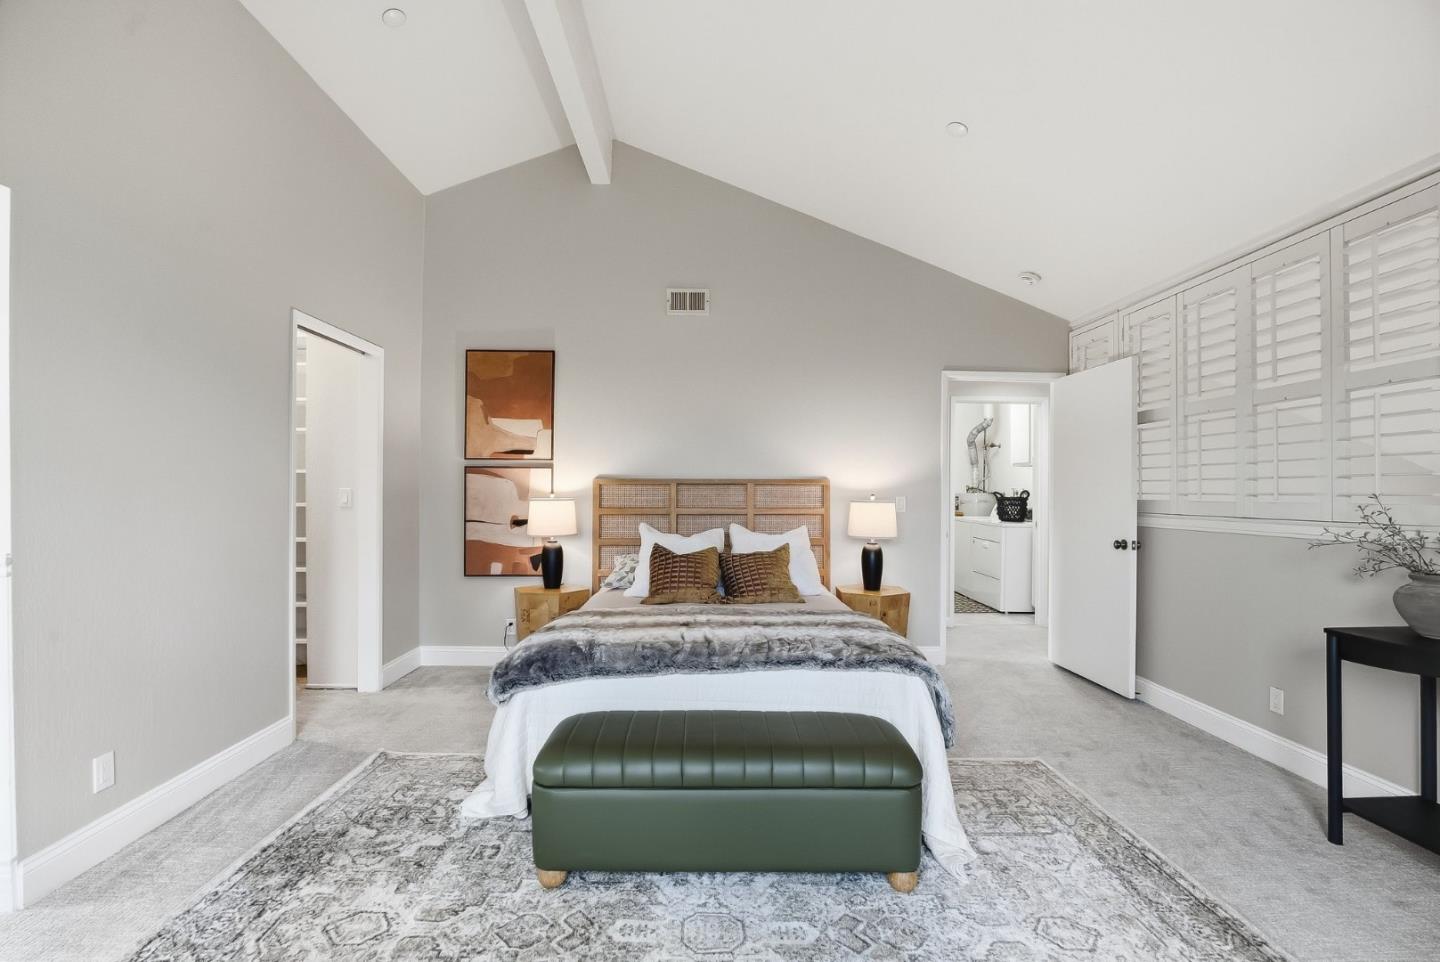
Staged bedroom with a vaulted ceiling, woven headboard, and green upholstered bench.
Furnished bedroom with a vaulted ceiling, plantation shutters, and a green bench at the foot of the bed.
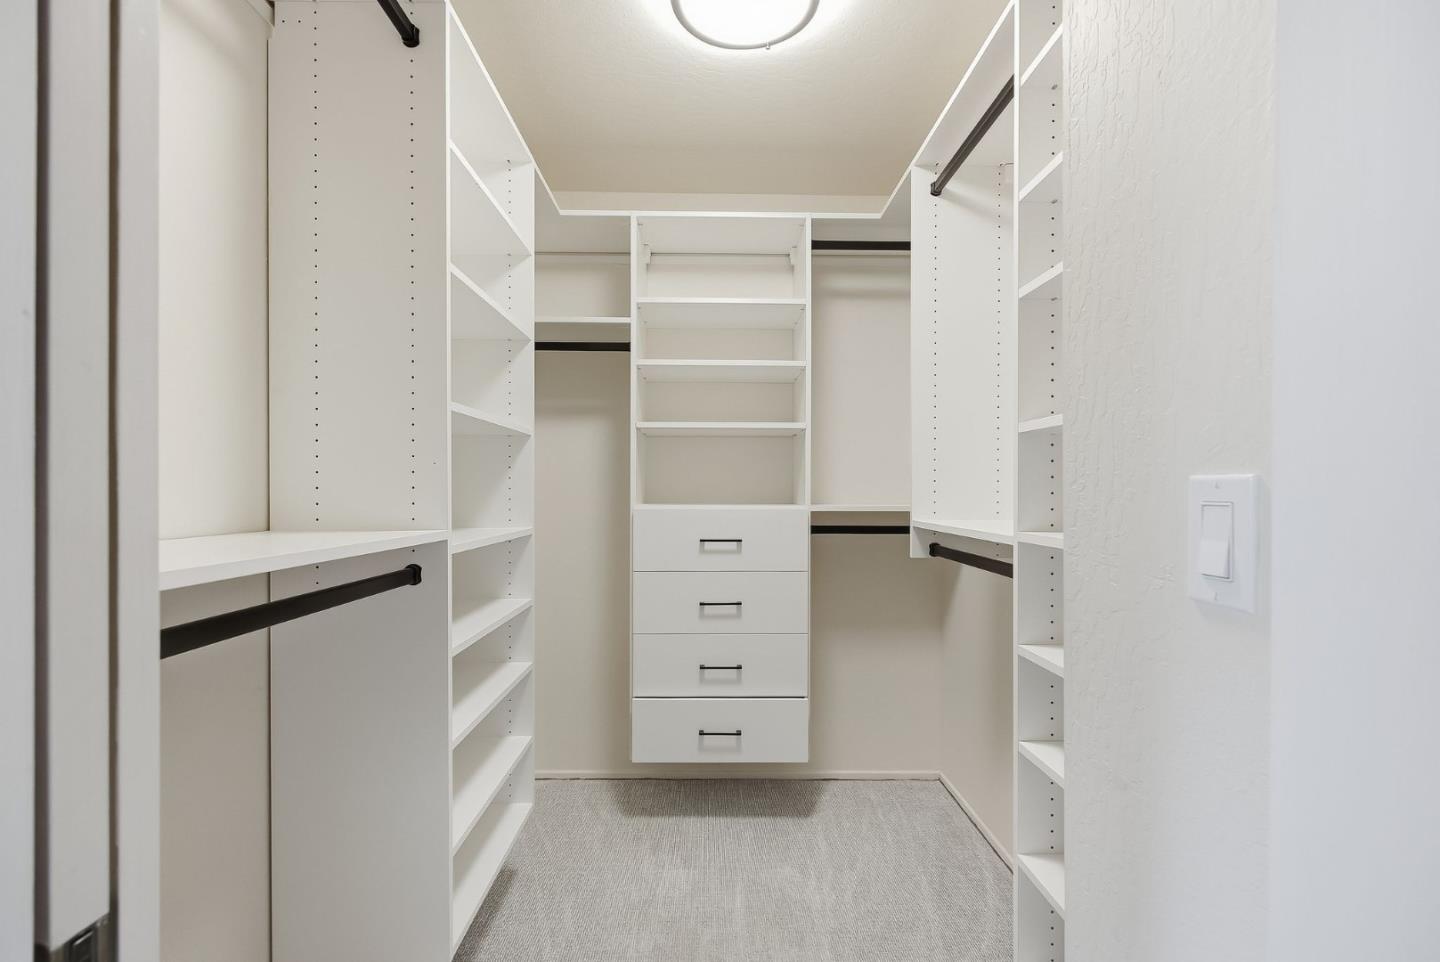
Walk-in closet with white built-in shelves, hanging rods, and a central stack of drawers.
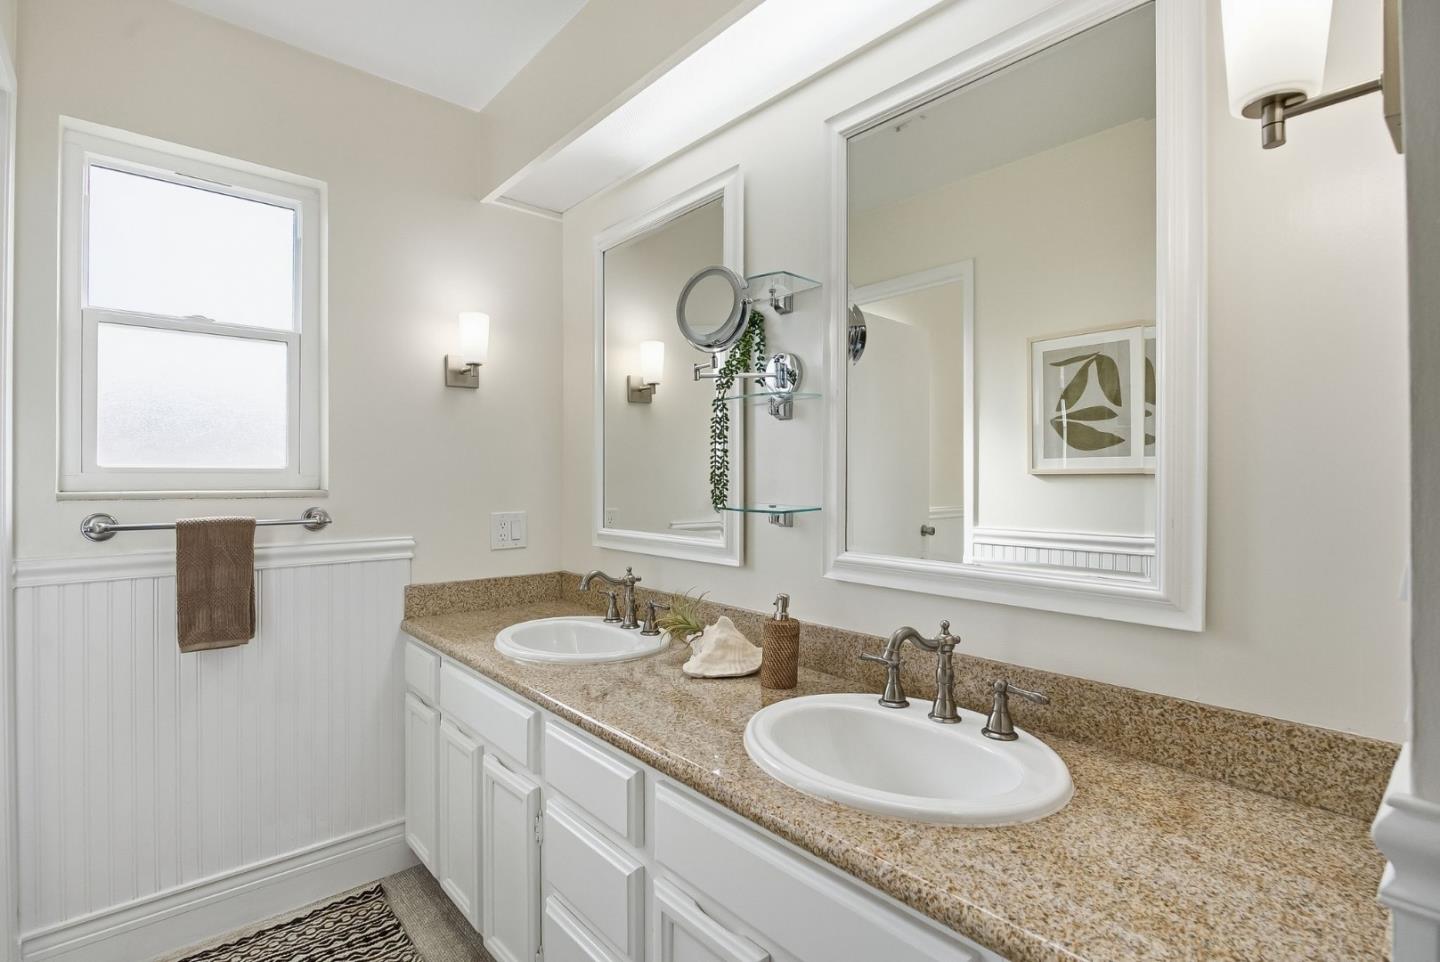
Bathroom with a white double vanity, two sinks, stone countertop, and large framed mirrors.
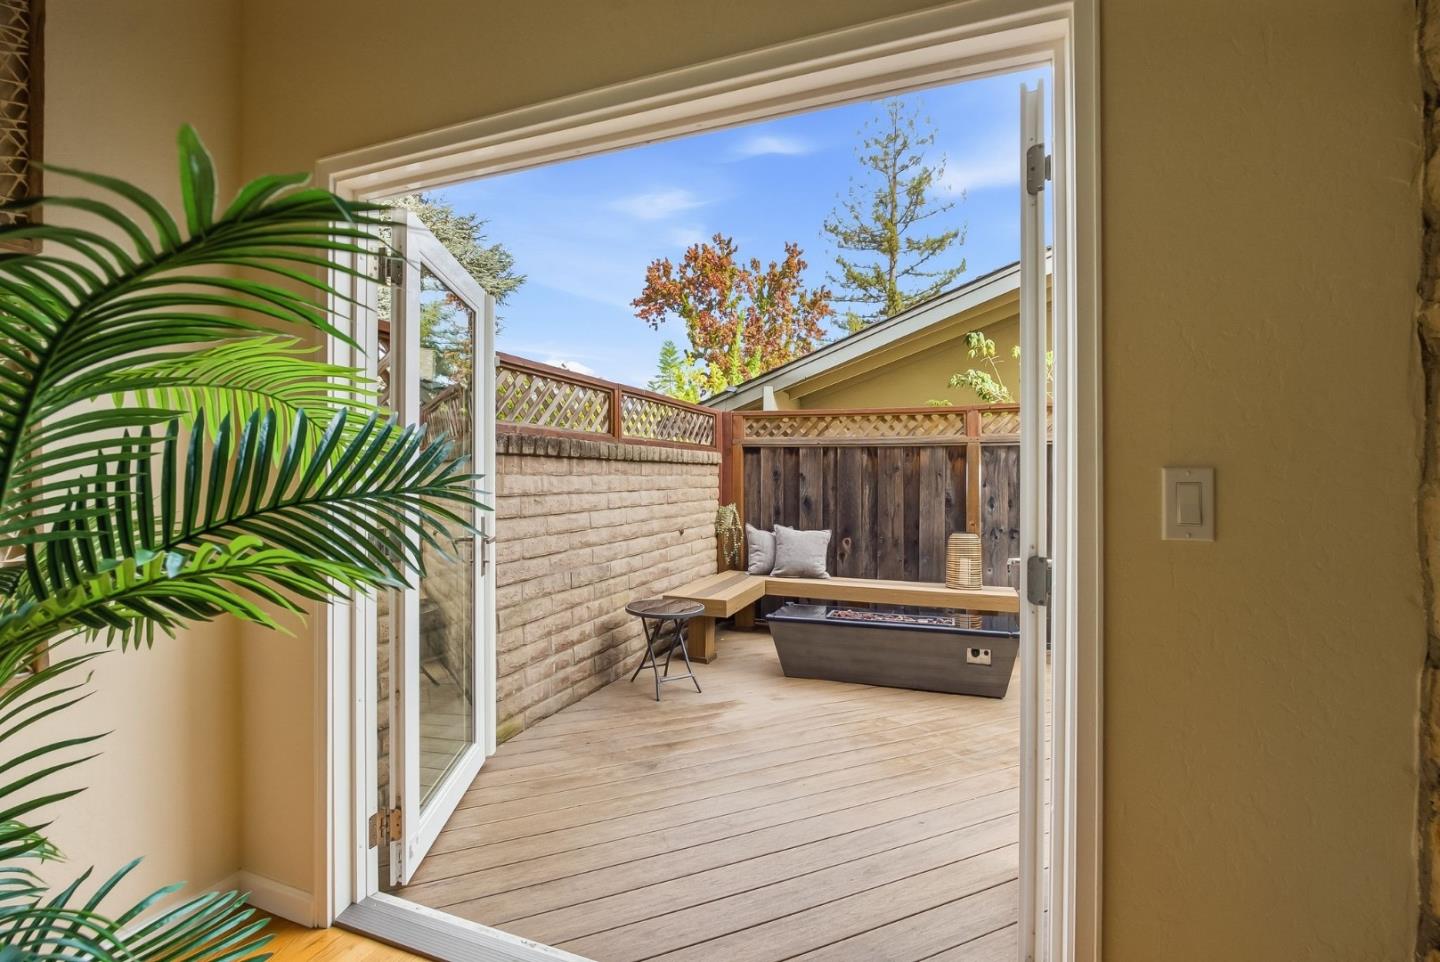
Wood-plank patio with a built-in bench and fire feature, viewed through open doors.
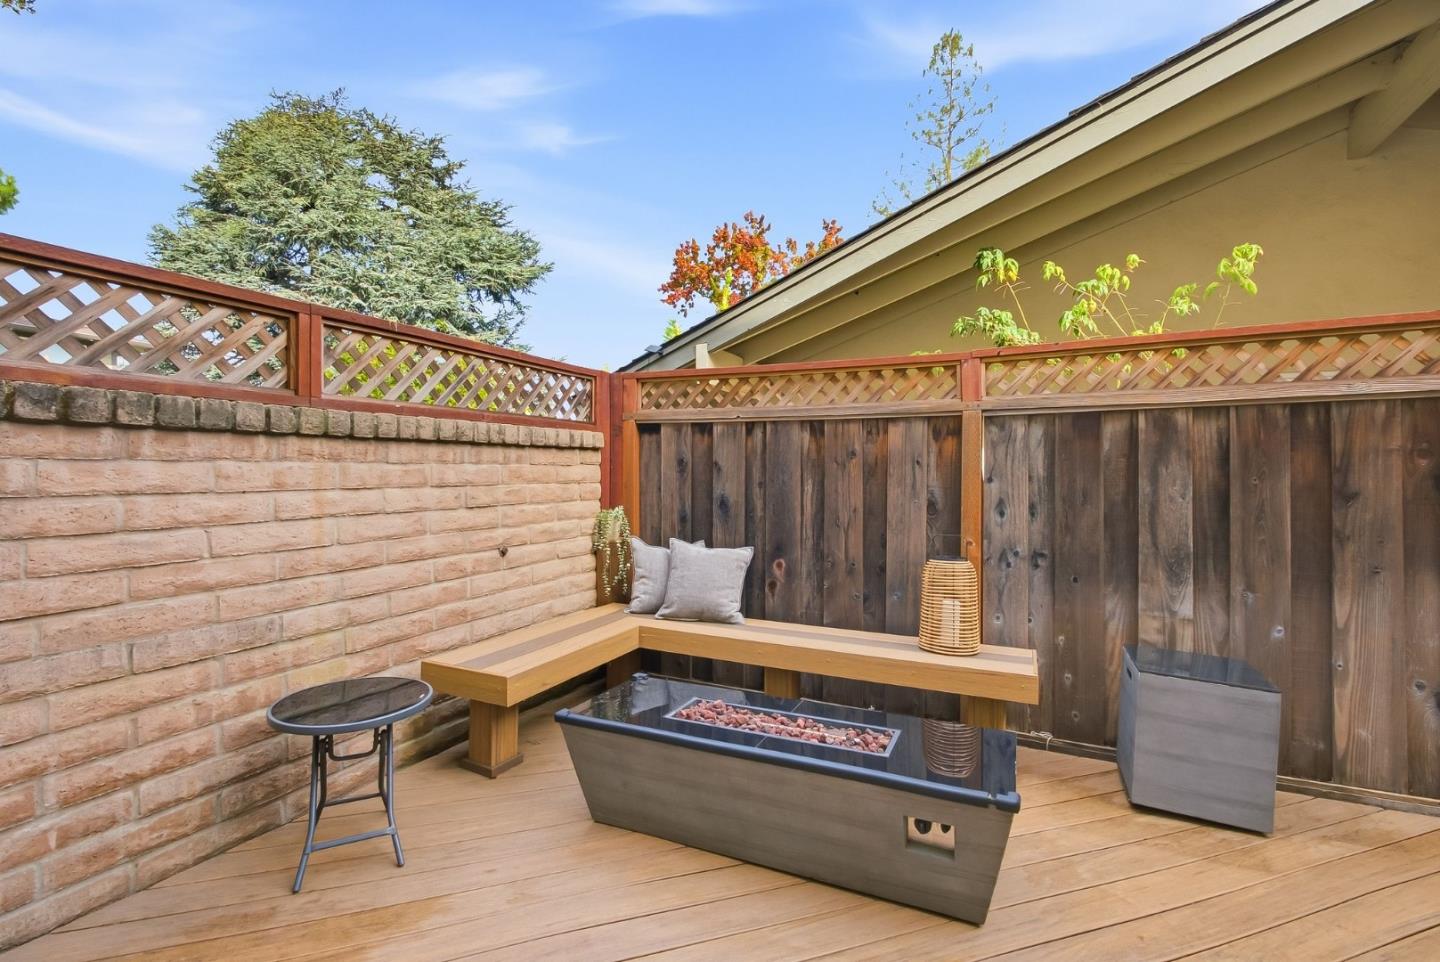
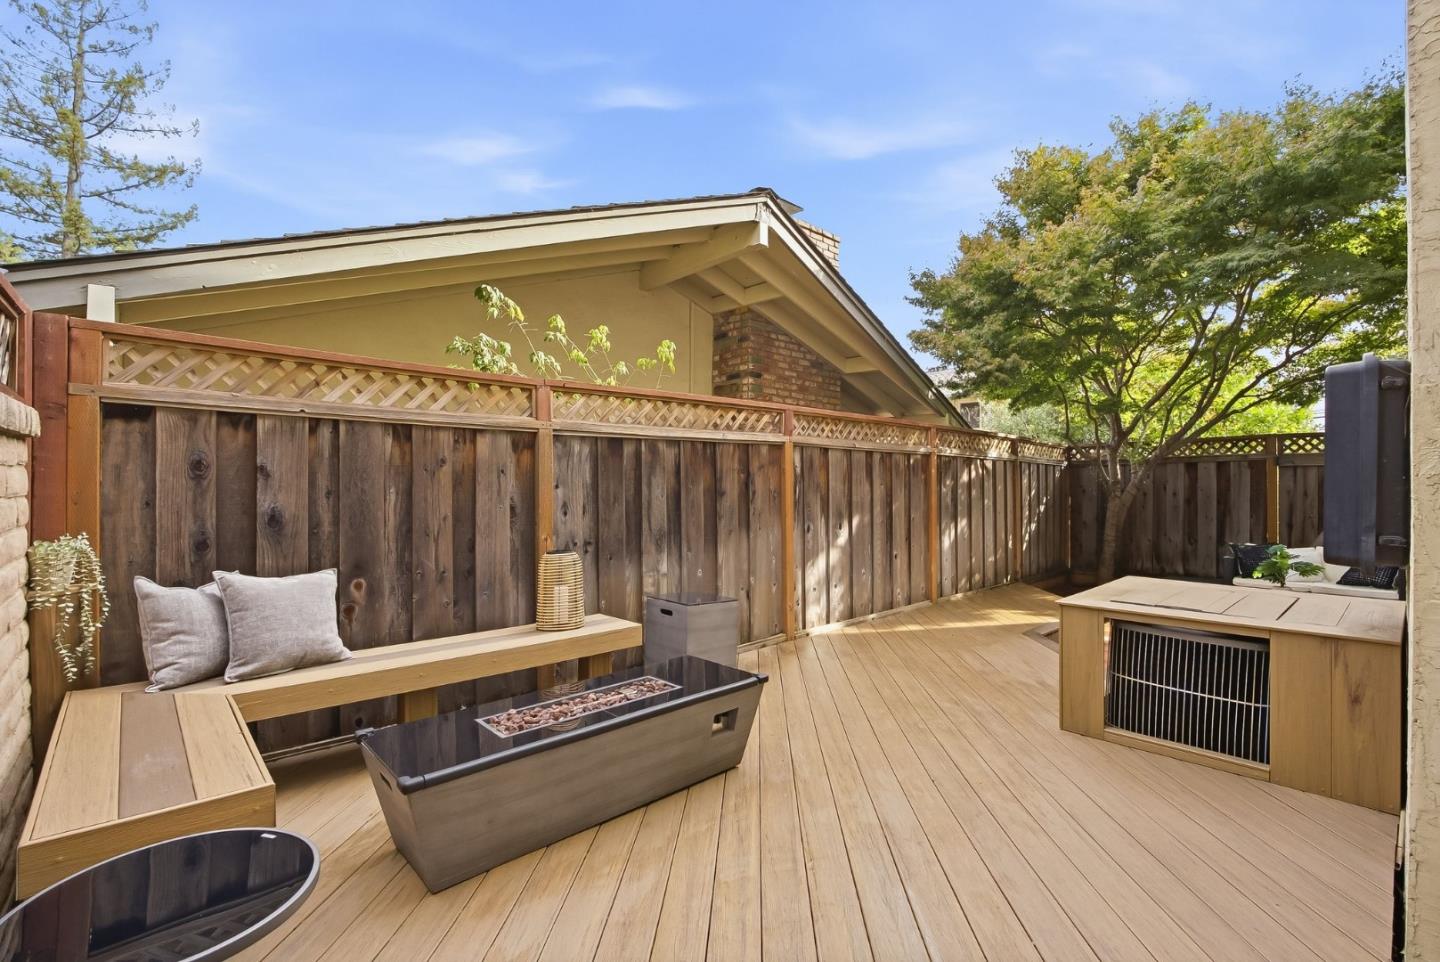
Wood deck patio with built-in bench seating, a fire table, and privacy fencing.
Wood deck patio with built-in bench seating, a fire table, and a tall privacy fence.
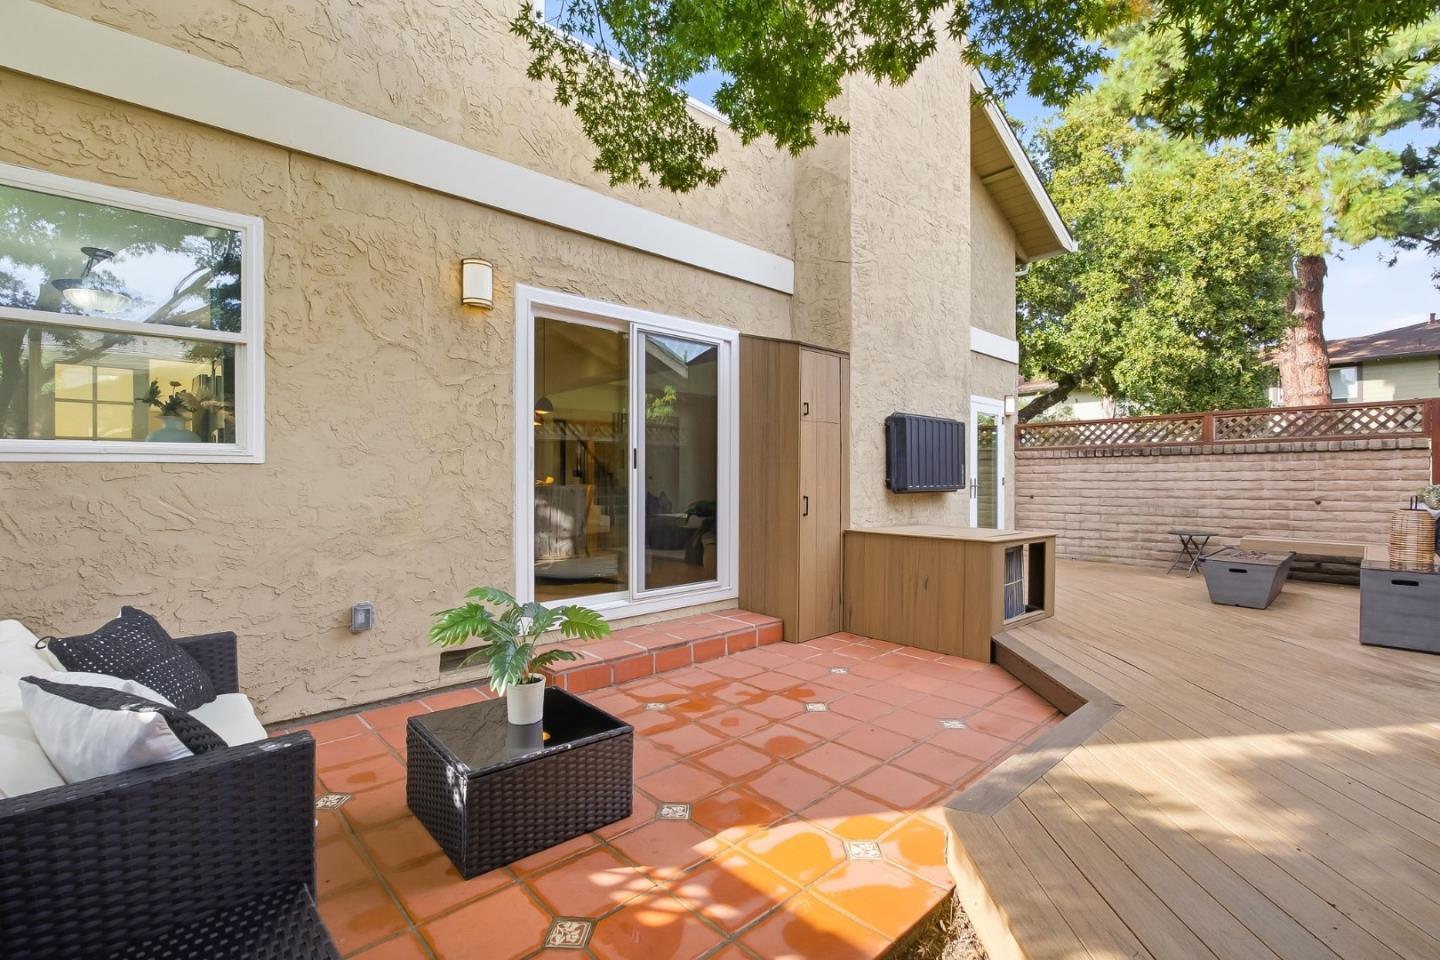
Back patio with terracotta tiles, wicker seating, and an adjoining raised wood deck.
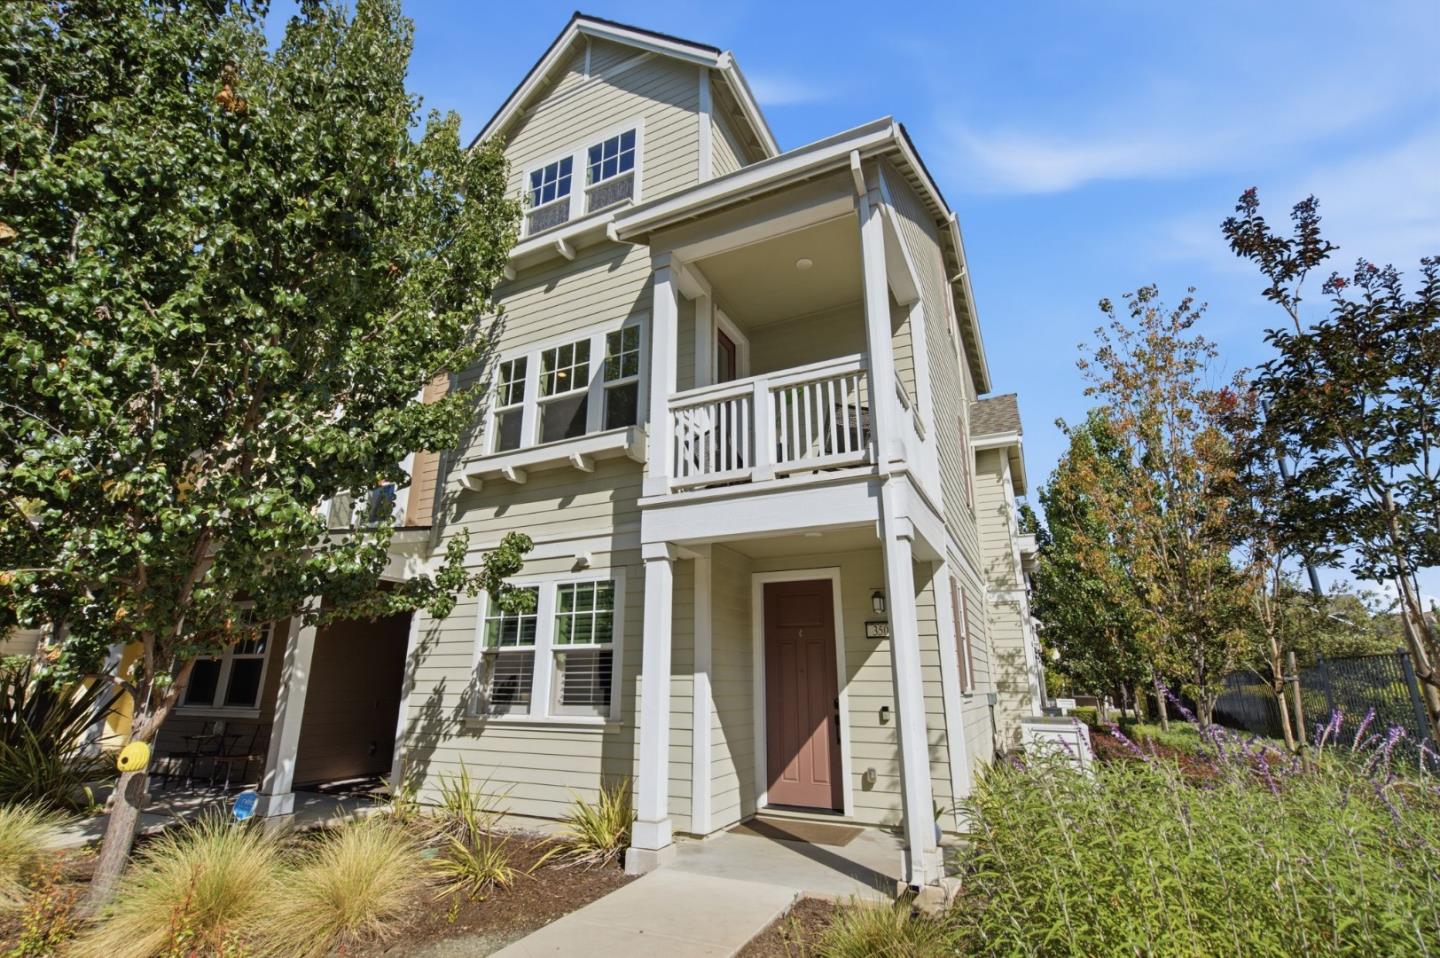
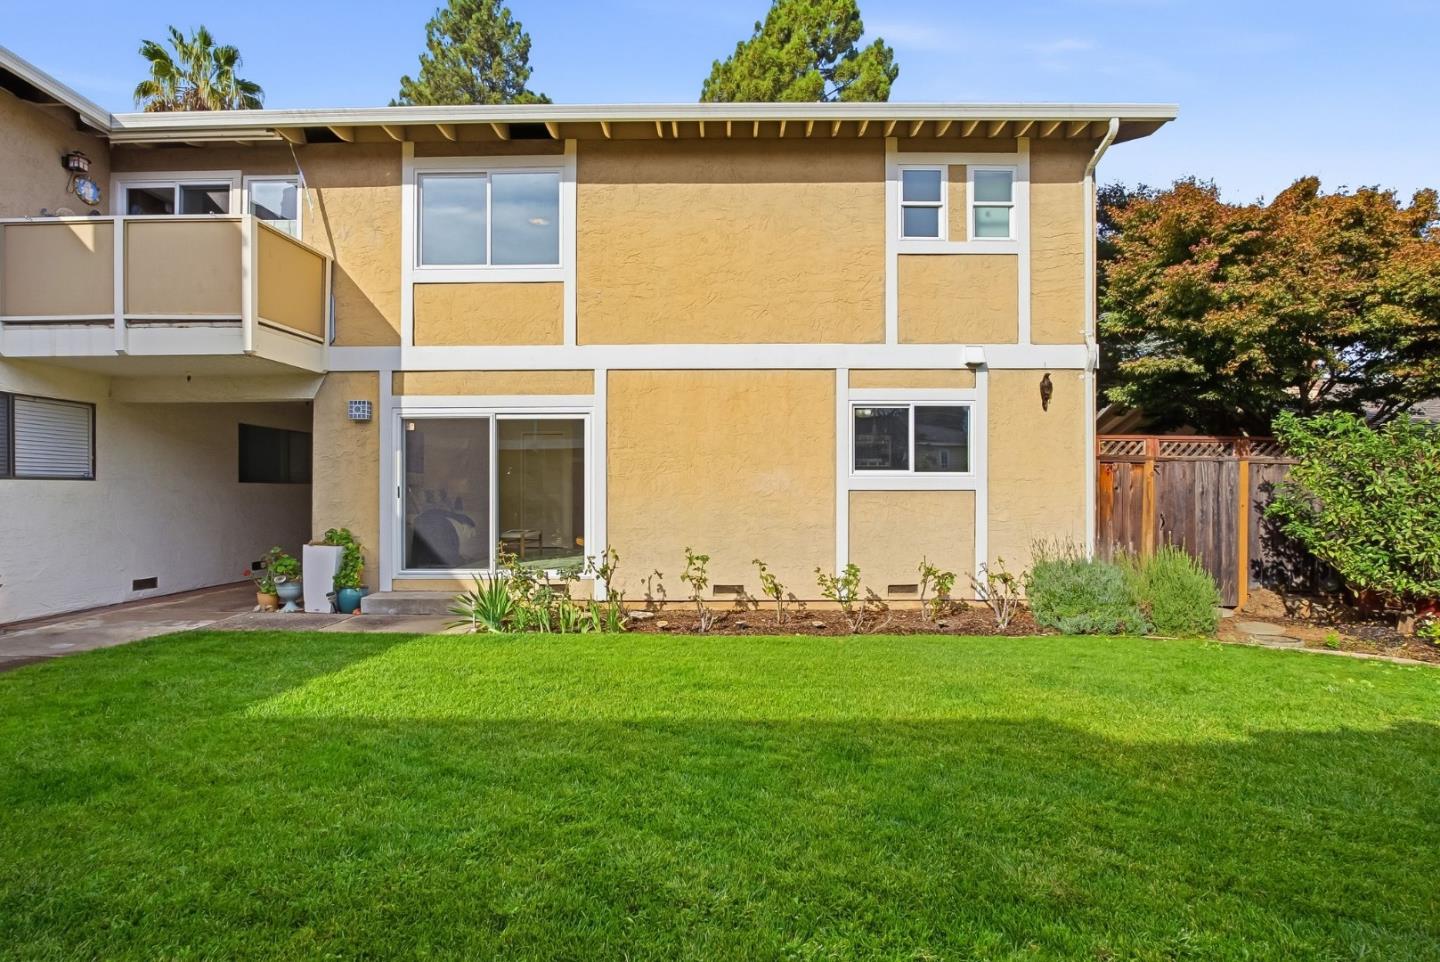
Two-story tan stucco home with an upper balcony, sliding doors, and a broad green backyard lawn.
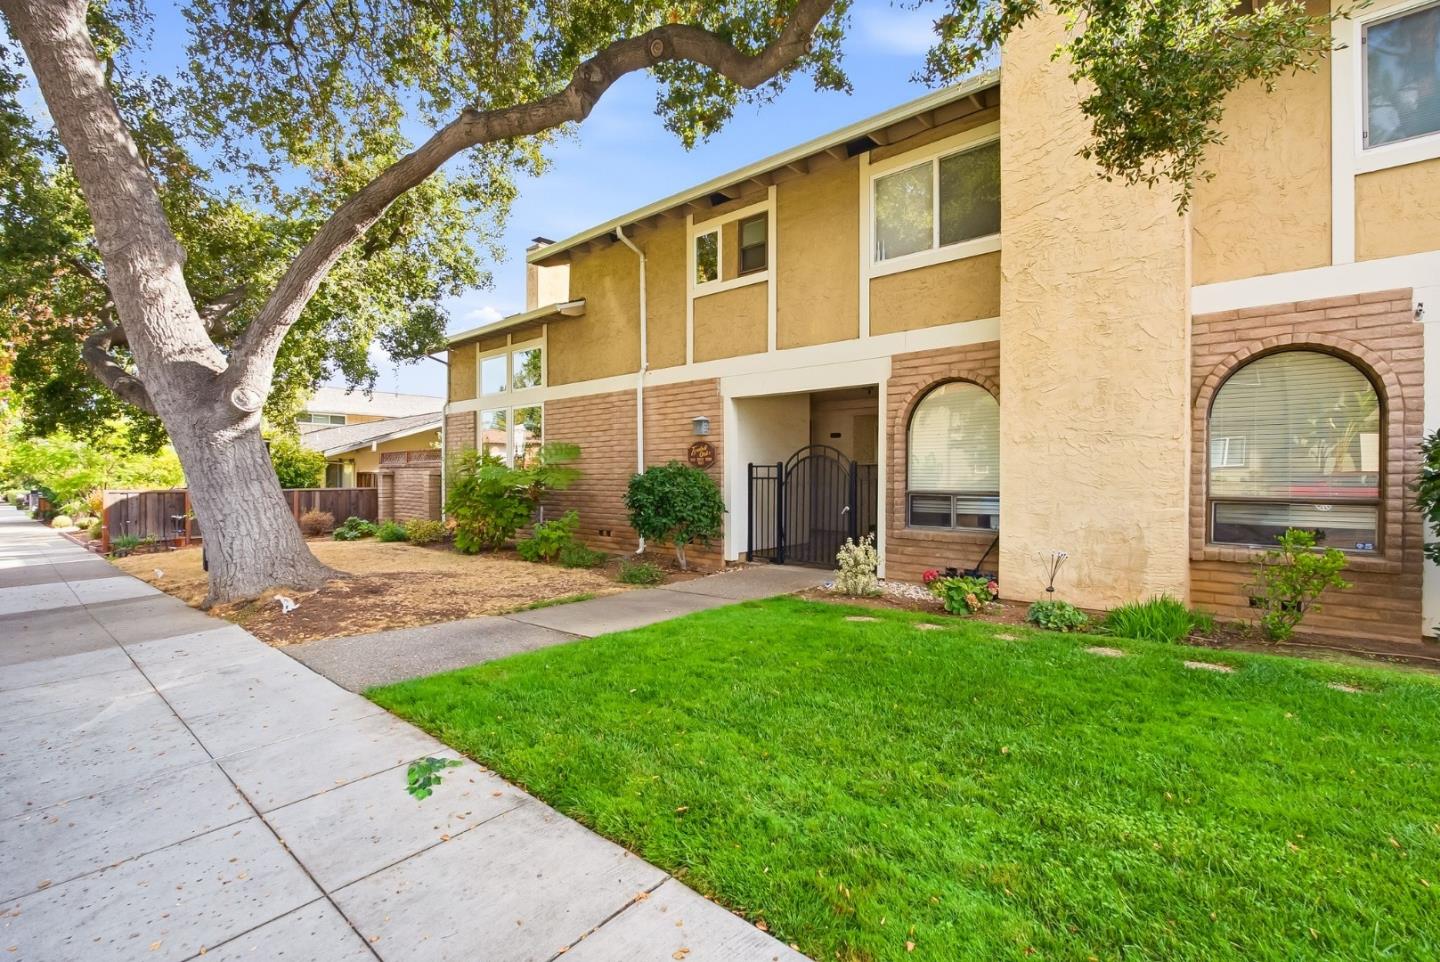
Two-story tan stucco and brick home with arched windows, a gated entrance, and a large shade tree.
VIEW PHOTOS
Listed by JetSet Homes, Jane Konovalova, Listing Contact: 415-350-6012
$2,098,000

551 Tyndall ST

3 Beds 3 Baths 2,024 Sq.Ft.

Description

Welcome to Tyndall Oaks, a quiet 5-unit community in the heart of Los Altos. This spacious 3-bedroom, 3-bath townhome offers approximately 2,024 sq. ft. of comfortable living with vaulted ceilings, abundant natural light, and a thoughtful 2-story layout. The main level features an inviting living room with a fireplace, a dining area ideal for everyday living and entertaining, and a well-appointed kitchen with granite countertops and ample cabinetry. The living spaces open to a spacious private patio, creating a wonderful setting for outdoor dining, relaxing, and entertaining. A ground-floor bedroom and full bath offer added flexibility for guests, a home office, or multigenerational living. Upstairs, the primary suite features a fireplace, walk-in closet, and private bath, along with a second bedroom, additional full bath, and conveniently located laundry area. A detached 2-car garage provides ample parking and storage. Ideally located near Downtown Los Altos, local shops, dining, and highly regarded Los Altos schools.

Share Property

Location

551 Tyndall ST, Los Altos, CA 94022

Status

For Sale
Jane Konovalova

Jane Konovalova

TITLE

Founder / Realtor®

Property Amenities

Interior
Laundry room Upper Floor, Inside, In Utility Room
Fireplace Gas Burning, Gas Log, Gas Starter, Living Room, Primary Bedroom
Appliances Cooktop Electric, Dishwasher, Exhaust Fan, Freezer, Garbage Disposal, Hood Over Range, Microwave, Oven Built In, Oven Electric, Oven Self Cleaning, Refrigerator, Trash Compactor, Dryer, Washer Dryer
Flooring Carpet, Hardwood, Stone, Tile, Vinyl Linoleum
Total Bedrooms: 3
Full Bathrooms: 3
Other Interior Features High Ceiling, Vaulted Ceiling, Walkin Closet
Area & Lot
Total area 2,024 Sq.Ft.
Living area 2,024 Sq.Ft.
MLS® ID ML82063809
Year Built 1975
School District MountainViewLosAltosUnionHigh
Type Townhouse
Status For Sale
Exterior
Stories 2
Air conditioning Central Forced Air
Heat type Central Forced Air
Water Source Public
Garage Space 2.0
Sewer Public Sewer
Parking Detached, Gate Door Opener, Off_Street Parking, On Street
Roof Composition
Utilities Public Utilities, Water Public
Finance
Sales Price $2,098,000
HOA Fees $475 monthly
Staged living room with a vaulted ceiling, tall windows, and a large stone fireplace.

360 Virtual Tour

Take a tour of this property
Staged living room with a vaulted ceiling, tall windows, and a large stone fireplace.

Schedule a Showing

We would love to show you our beautiful property. Please select your preferred date and time below. An agent will be in touch shortly to confirm your appointment.

Schedule a Showing

We would love to show you our beautiful property. Please select your preferred date and time below. An agent will be in touch shortly to confirm your appointment.
Thank you for your interest in 551 Tyndall ST, Los Altos, CA 94022. We are reviewing your request and will be in touch shortly!

Los Altos

Let’s Talk

Whether you’re buying or selling, we’d love to help you!