Property photo 1
Property photo 2
Property photo 3
Property photo 4
Property photo 5
Listed by Deleon Realty, DeLeon Team, Listing Contact: 650-300-0888
5 Beds
8 Baths
9,365 sqft

$29,988,000

276 Atherton AVE, Atherton CA, 94027

Price per sqft$3,202.14
Built in2017
Property size9,365 sqft
Property typeResidential

Overview

Active

Listed Oct 19, 2026

Updated 1h ago

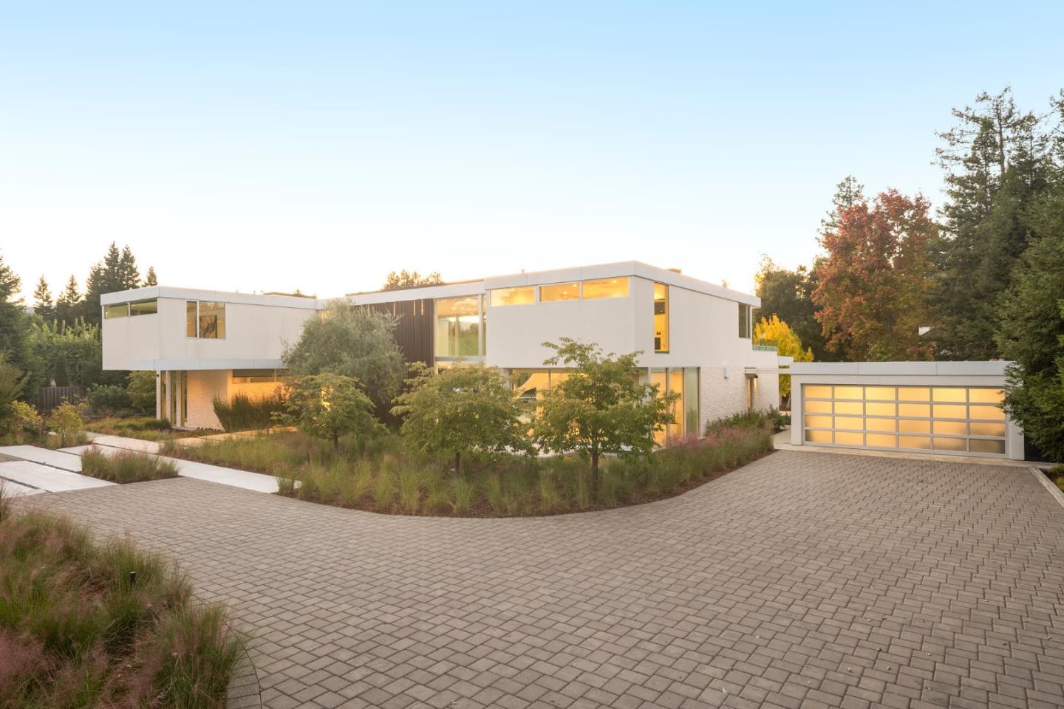
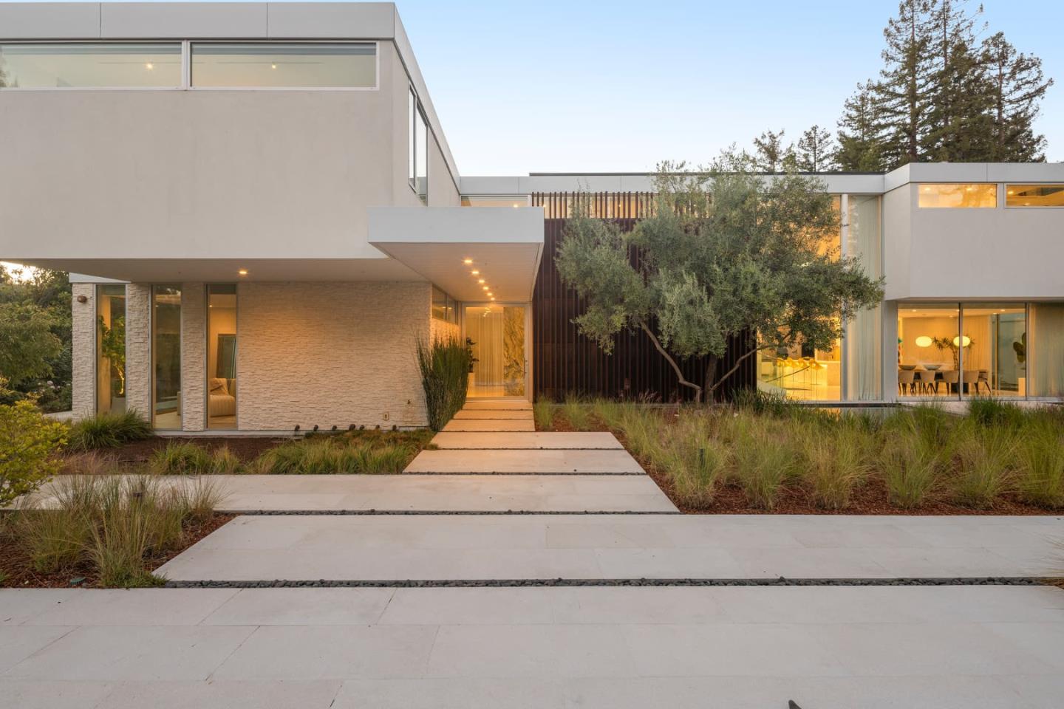
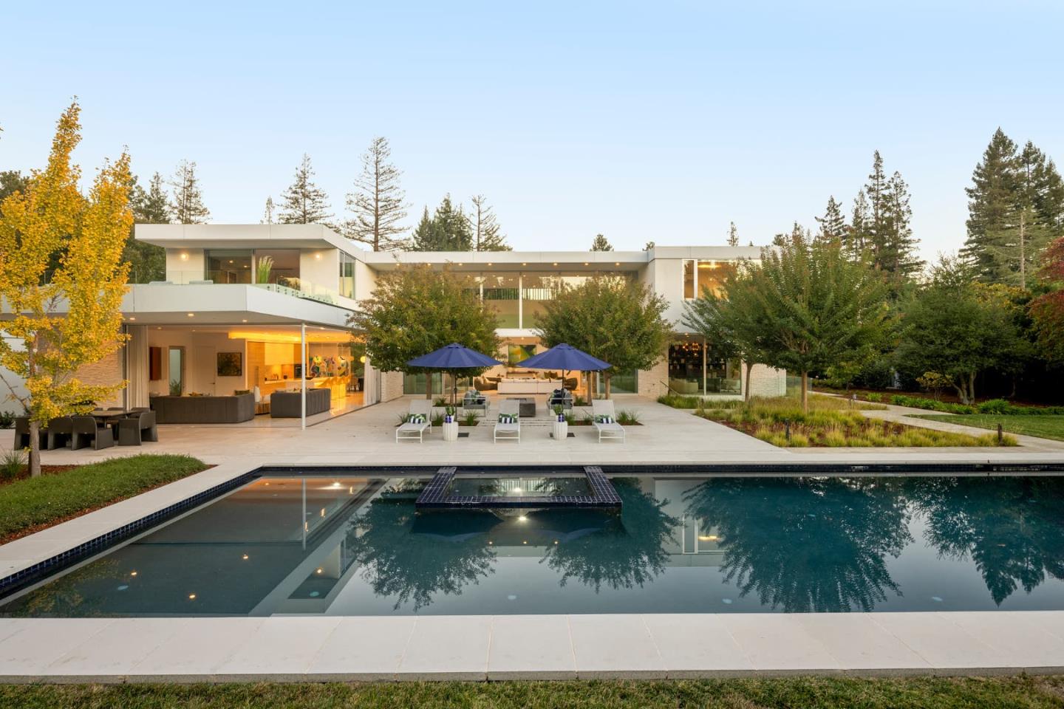
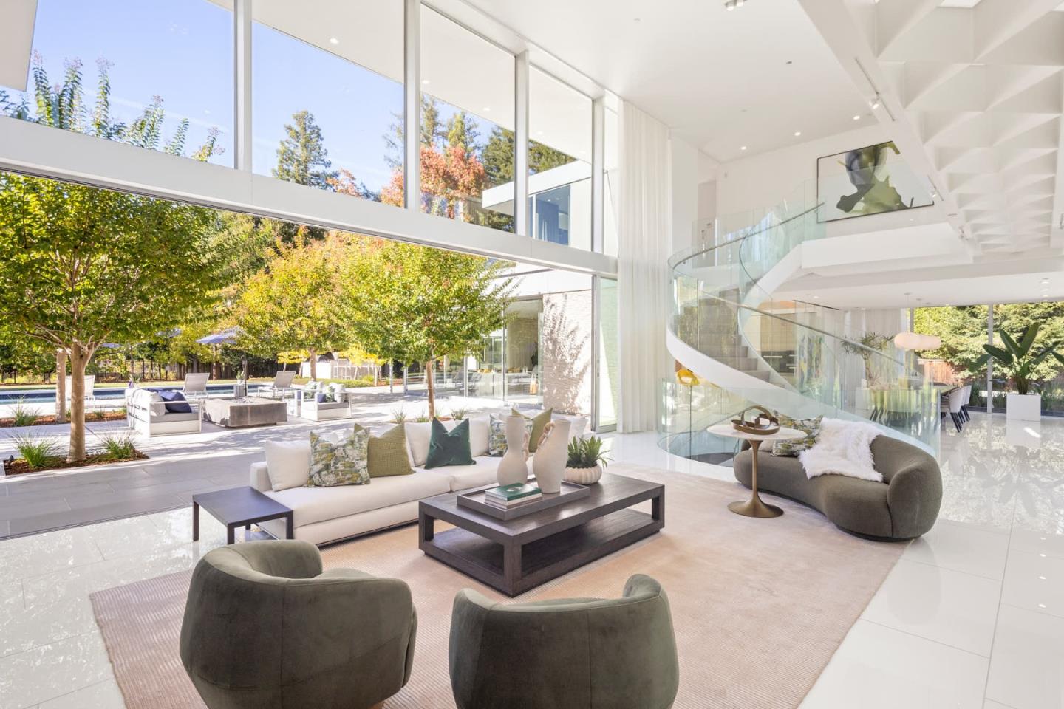
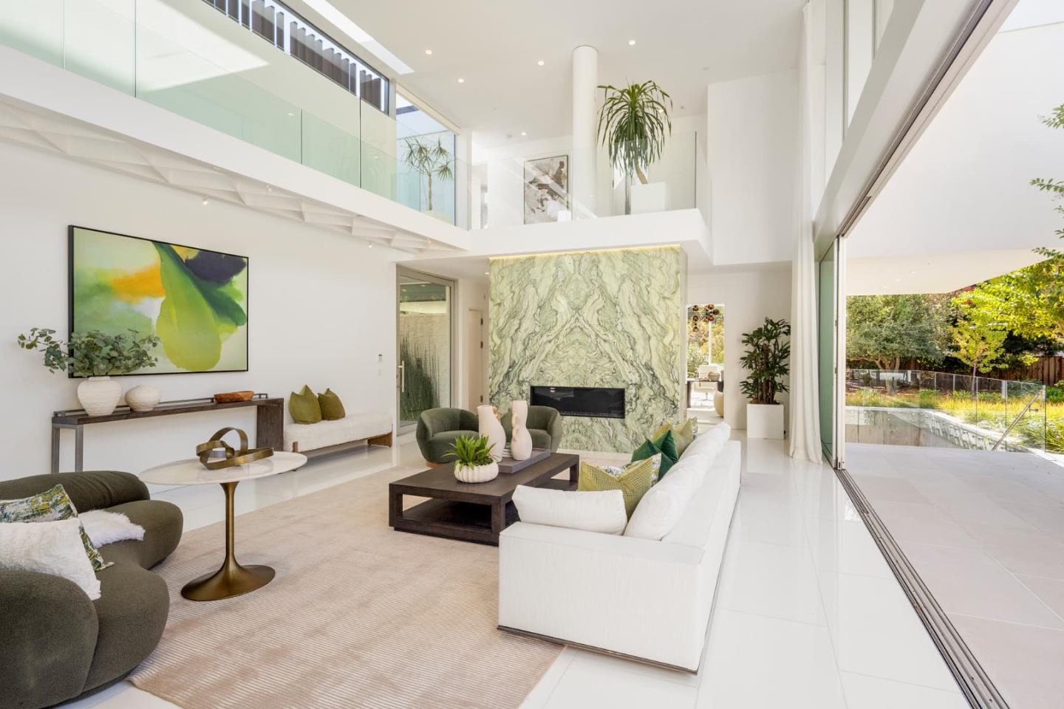
Behind gates on more than an acre in prestigious West Atherton, this bespoke estate offers a refined expression of contemporary West Coast architecture, with clean geometry, exceptional materials, and a profound connection to the outdoors. Nearly 9,400 SF, including the guest house, unfold through dramatic spaces and varied scales, centered on a soaring double-height living room with walls of glass opening completely to the outdoors. A steel-and-glass staircase spirals through all three levels, while a steel-and-acrylic bridge connects the two wings above. Marble and richly detailed finishes bring quiet refinement throughout, with five en suite bedrooms including a privately positioned primary suite with a generous roof terrace. The architecture extends into grounds with a pool, expansive lawn, outdoor kitchen, and guest house with its own kitchen and full bath. The lower level adds a wet bar, cinema, temperature-controlled wine storage, and versatile spaces for recreation or relaxation. Ideally positioned near downtown Menlo Park and Palo Alto, Sand Hill Road, and Menlo Circus Club, with major commute routes and two international airports readily accessible, the property offers privacy, sophisticated architecture, and the distinctive California indoor-outdoor lifestyle.

$199,511/mo

Est. mortgage payment based on a $29,988,000 home price.

All estimates are provided by Luxury Presence for informational purposes only. Actual amounts may vary.

Additional information

MLS® ID
ML82065032

Interior Features

Bedrooms
5
Bathrooms
8
Fireplace
Yes
Cooling
Yes
Heating
Yes
Basement
Yes

Exterior Features

Lot Size
1 Acres

Other Property Details

Garage
Yes
Pool
Yes

Also listed on CRMLS

MLS provider logo

Listed by Deleon Realty, DeLeon Team DRE:70010006,
Listing Contact: 650-300-0888 

All information deemed reliable but not guaranteed and should be independently verified. All properties are subject to prior sale, change or withdrawal. Neither listing broker(s) nor JetSet Homes shall be responsible for any typographical errors, misinformation, misprints and shall be held totally harmless.

The data relating to real estate for sale on this website comes in part from the Internet Data Exchange program of the MLS Listings, Inc. MLS system. Real estate listings held by brokerage firms other than JetSet Homes are marked with the Internet Data Exchange icon (a stylized house inside a circle) and detailed information about them includes the names of the listing brokers and listing agents.

©2026 MLS Listings, Inc. All rights reserved. 2026

Data last updated 9:58 PM UTC, 10/19/2026


Powered by Luxury Presence
